
A built-in sink, ice chest and grill station lets the host stay outside through a whole party, with drains and gas planned before a single counter is set. Serving Frisco and all of Collin County.
Call (469) 265-6259Two quick steps. We call back within one business day.
A lot of Frisco entertaining happens in the back yard, and a grill on a cart next to the slab only goes so far. A built-in kitchen with counter space, a sink and a fridge keeps the cook outside with everyone else instead of running back into the house.
In Frisco the drain route decides more of the layout than most owners expect. Because of the city’s sewer rule for sinks, we trace that line from the house before we place the island. The gas run goes on the same drawing, since it is inspected on its own. Once both are fixed, we size the footer, set the masonry base and finish the counters in stone to match the house.
See our outdoor kitchen service or explore everything we build in Frisco.
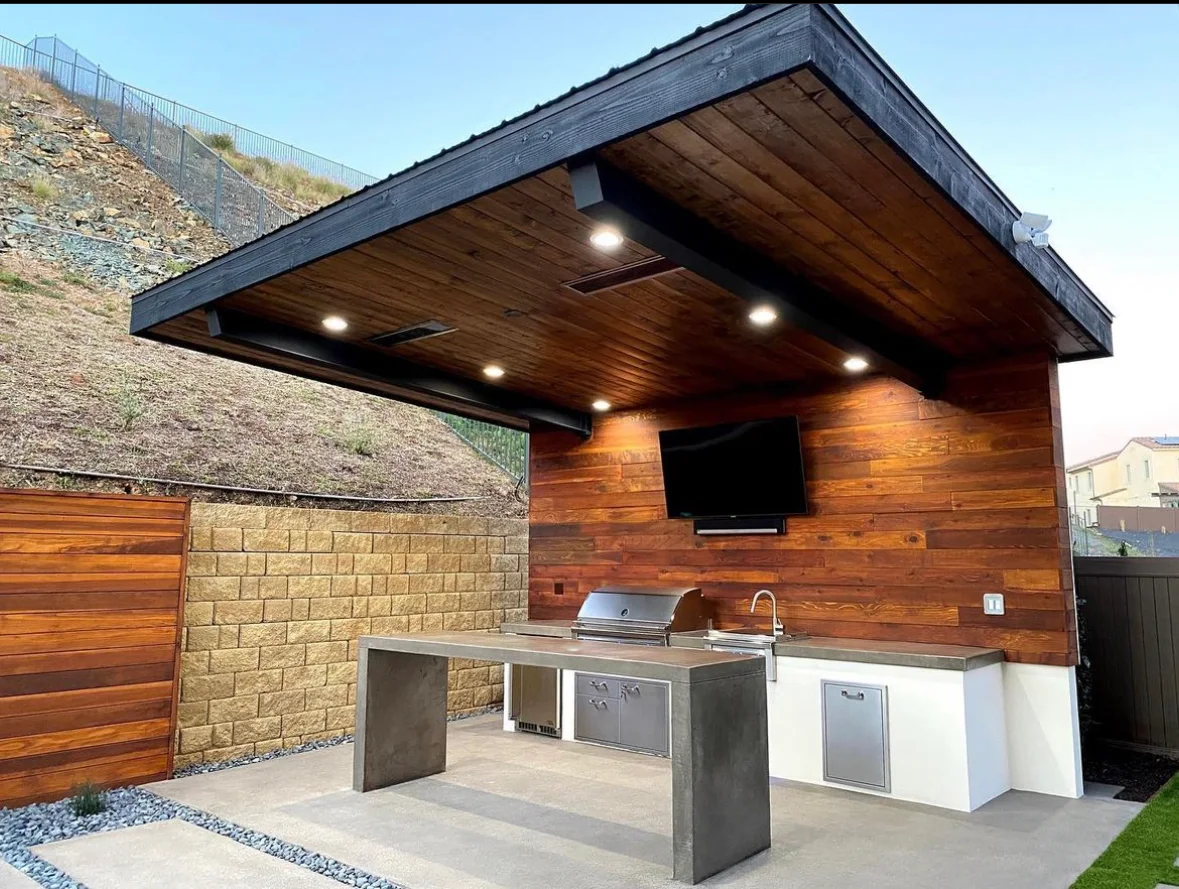
Bar seating around a sink and ice chest, with the drain run planned first.
Built-in grill and side burner on a straight run along the patio.
Under-counter fridge and weatherproof doors so supplies stay outside.
Island laid out to sit under a matching patio cover later.
Where the grill sits, how much counter you get and where people stand all show up clearly in 3D. We can model the kitchen in your yard so you can move pieces around before anything is poured.
Mention it when you book the measuring visit in Frisco.
Ask about a 3D rendering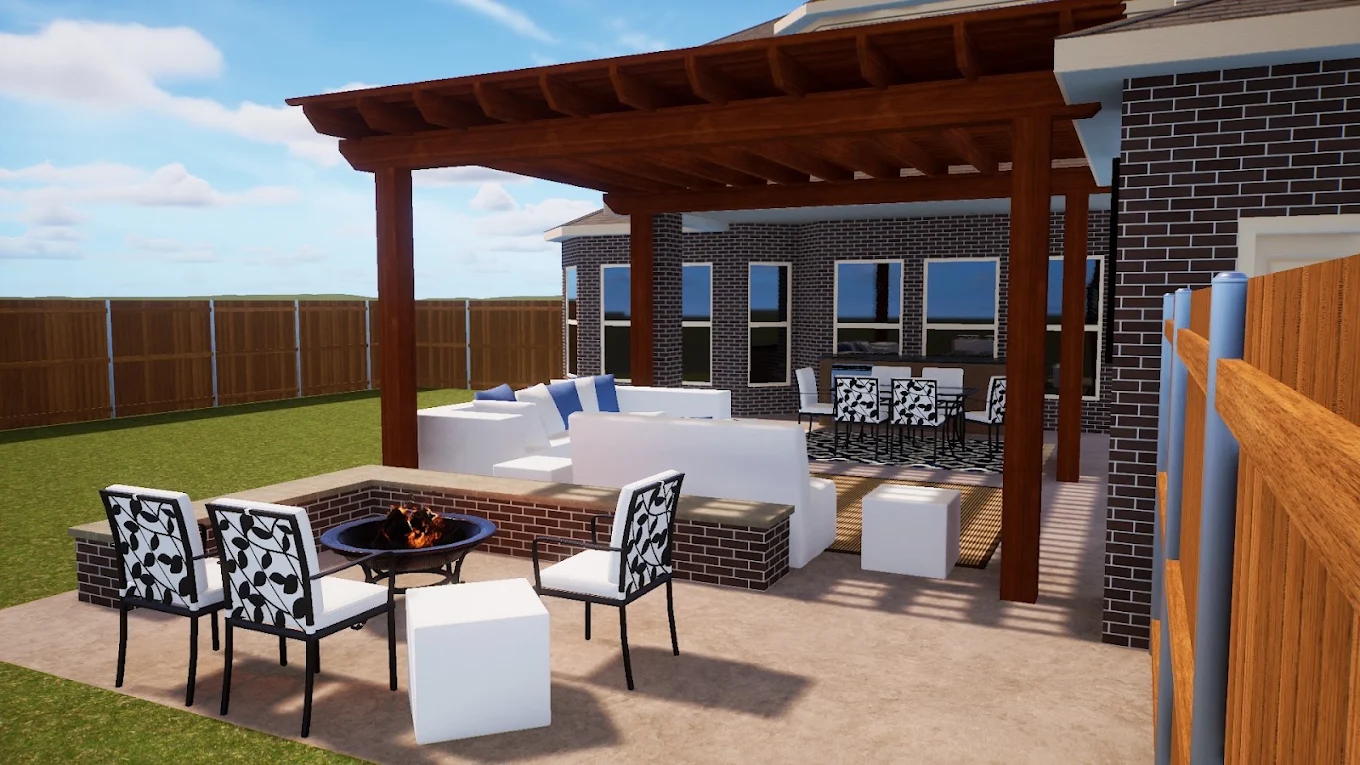
Frisco’s master-planned communities like Phillips Creek Ranch, Starwood, Stonebriar and Newman Village often review outdoor kitchens along with other exterior additions, and the city’s own checklist notes that some subdivisions require HOA approval. We match the stone and counter finishes to your house and put the plans together for the HOA submission.
Sources: City of Frisco Residential Alteration Submittal Requirements (Form 4038, Feb 2026) · City of Frisco FAQ: gas work permits
Frisco treats one as residential building work, and any gas line needs a separate permit and inspection on top of that. Estrada prepares the plot plan and appliance list, files both permits and maps the drain.
Your survey, any approval letter your subdivision requires, and a firm appliance list. Swapping a grill or adding a sink after the plans go in means revised drawings, so we settle the appliances with you first. If anything about your lot is unusual, we check with the city before filing.
Near the house end when we can manage it. The drain has to run back to the sewer, and a shorter trench means less yard dug up and an easier slope. If you want the sink at the far end for guests, we plan the island around that longer run before any stone is ordered.
Ask whether the association reviews outdoor kitchens, which documents it wants and roughly how long its review takes. Ask about any limits on stone colors or how tall the island can stand near the fence. Bringing those answers to the design visit saves a second round of drawings.
We talk through how you cook and entertain, then give you a straight price to build it.