
Blocking the low afternoon sun is the main job here, since a bare slab facing west or south takes the full heat of a summer evening. Serving Frisco and all of Collin County.
Call (469) 265-6259Two quick steps. We call back within one business day.
Frisco back yards were mostly built with a small slab patio and no cover, and the west and south facing ones are hard to use from May to September. A solid, insulated cover is usually the change that turns that slab into a room people actually sit in.
Frisco’s patio cover submittal asks for more drawing detail than most owners expect, so we draw the whole set before the first post hole. It includes a plot plan with distances to each property line, front and side framing elevations, a material list, post and beam sizes and a footer detail sheet. On an attached cover, it also shows each bracket, its bolt size and length, and what it fastens to. The inspector then checks the cover against a complete set of drawings.
See our patio cover service or explore everything we build in Frisco.
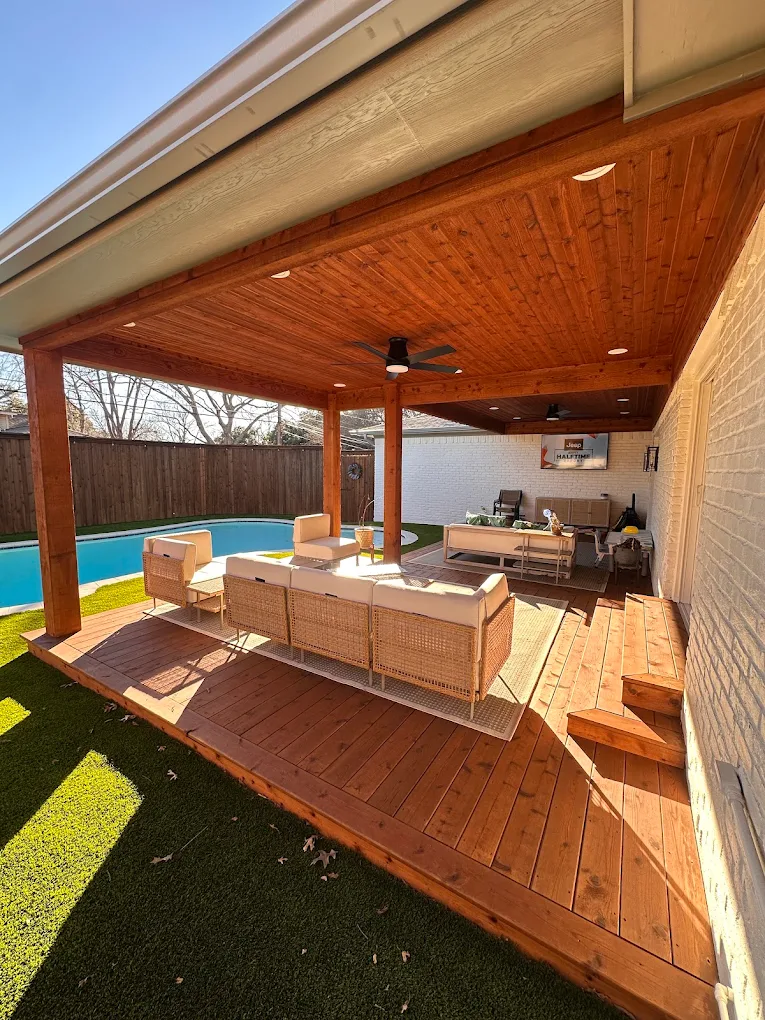
An attached cover with extra depth so evening shade reaches the table.
Exposed wood posts and beams, stained or painted to suit the house.
A standalone cover out on the lawn or over a separate seating area.
An insulated ceiling wired for a fan and lights to move hot evening air.
Some owners like to see the roof pitch and post spacing before they commit. We can model the cover against your house in 3D so you can try a different size or finish on screen.
Mention it when you book the measuring visit in Frisco.
Ask about a 3D rendering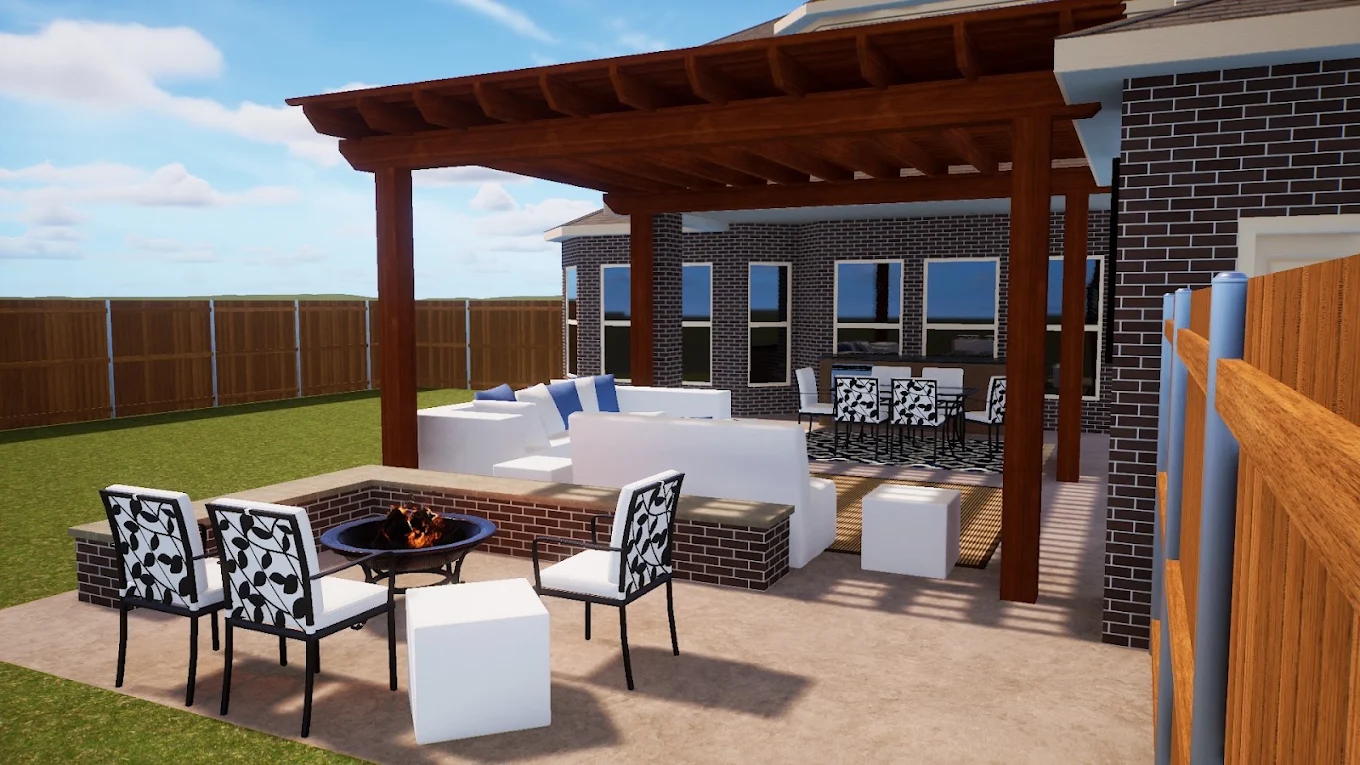
Much of Frisco is master-planned, in communities like Phillips Creek Ranch, Starwood, Stonebriar and Newman Village, where the HOA reviews exterior additions. We match the roof pitch, shingle or metal finish and trim color to your house, and put the plans together for the HOA submission, so approval does not hold up the build.
Frisco calls out patio covers by name, so every one needs a building permit first. Estrada prepares the plans, submits them to the city and builds to the approved set.
A copy of your survey or plot plan helps most, since every drawing starts from your lot lines. If you live in an association, have its architectural guidelines handy. Tell us early whether you want fans or lights, because wiring changes the drawings and is easier to plan than to add.
Frisco adds an engineering step for aluminum, steel or vinyl cover designs. Our covers are wood framed, so they skip that step and go in on the drawings described above. A metal roof is still an option, since the roofing material does not change how the frame is reviewed.
You can, but it is easier to run the wiring while the ceiling is open. We plan fan boxes and light locations with the framing, so the circuits are in place even if you buy the fixtures later. Moving air makes a big difference under a solid roof on a summer evening.
We walk your Frisco yard, give you a straight price, and show you how the cover is built and tied in.