
An open cedar frame over the patio or pool deck gives a newer back yard real afternoon shade and leaves the view past the fence wide open. Serving McKinney and all of Collin County.
Call (469) 265-6259Two quick steps. We call back within one business day.
Many McKinney homes sit on newer master-planned lots where the back yard looks out on a pool, a greenbelt or, in Trinity Falls, the trees of a large natural park. An open pergola shades part of that yard without walling off the view beyond the fence.
We plan the pergola around what you look at from the patio. Posts go where they frame the pool or the open land behind the lot, never in the middle of the sight line. Near a pool we place footings with the water’s edge in mind before anything is drawn. Because the top stays open, our attention goes to the posts and beams: footings deep enough to hold in a storm, bracing at the corners, and slats turned to block the hottest hours.
See our pergola service or explore everything we build in McKinney.
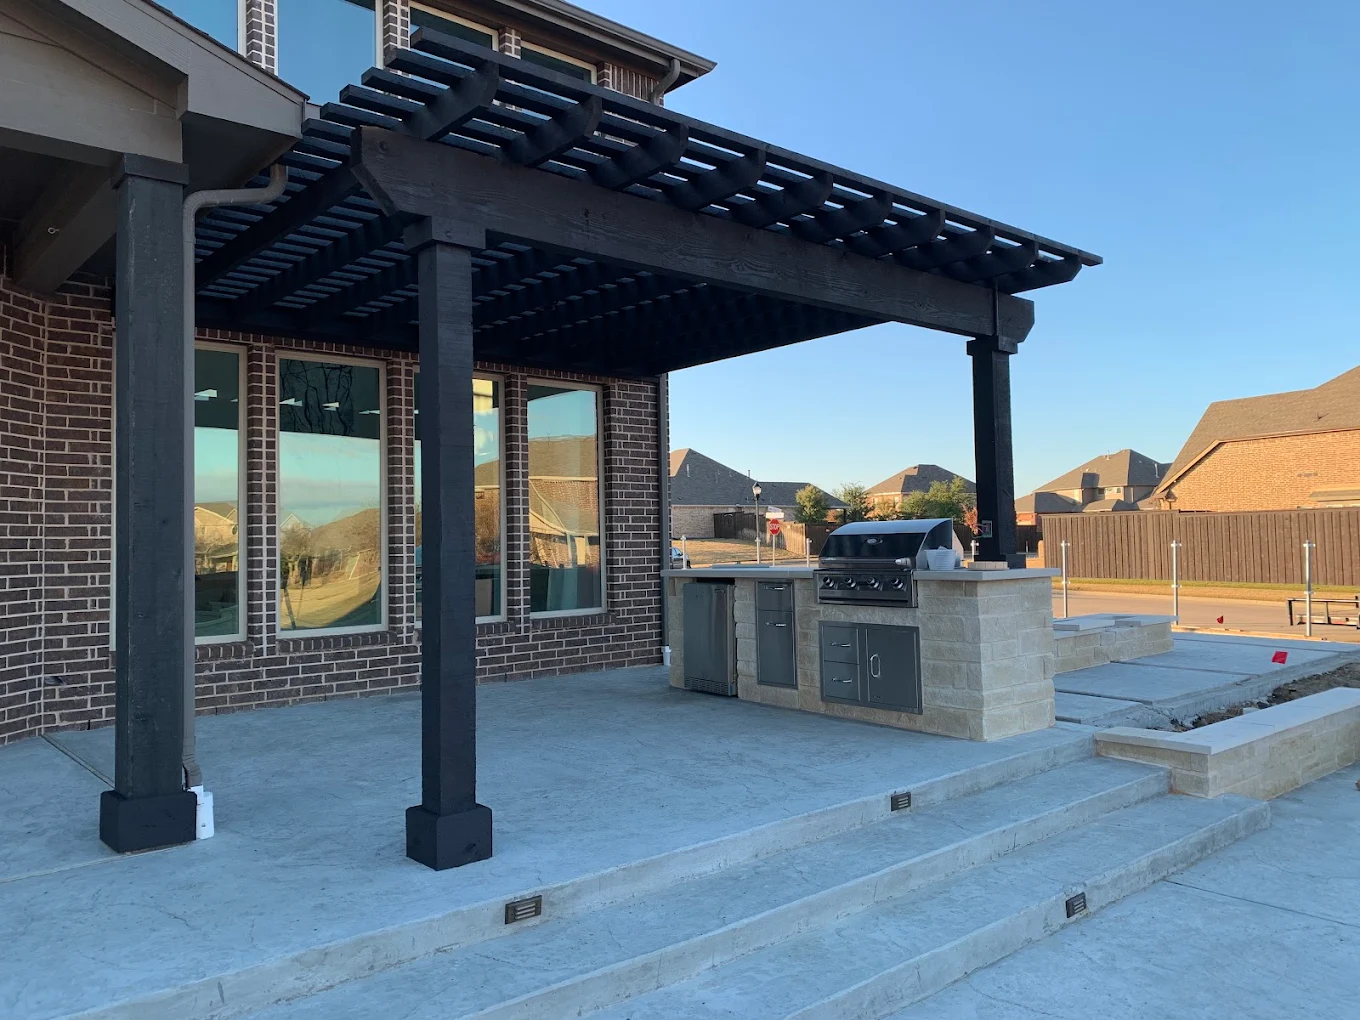
Set back from the water so loungers get shade and swimmers keep the sun.
Placed at the back of the yard to frame the trees or open space beyond.
Fastened to the house framing so shade begins at the back door.
A smaller open structure over a bench or planting bed away from the house.
Beam ends, post size and stain color are hard to picture from a brochure. On request, we draw the pergola in 3D over your patio so you can adjust it early.
It is available on request for McKinney projects, so just ask.
Ask about a 3D rendering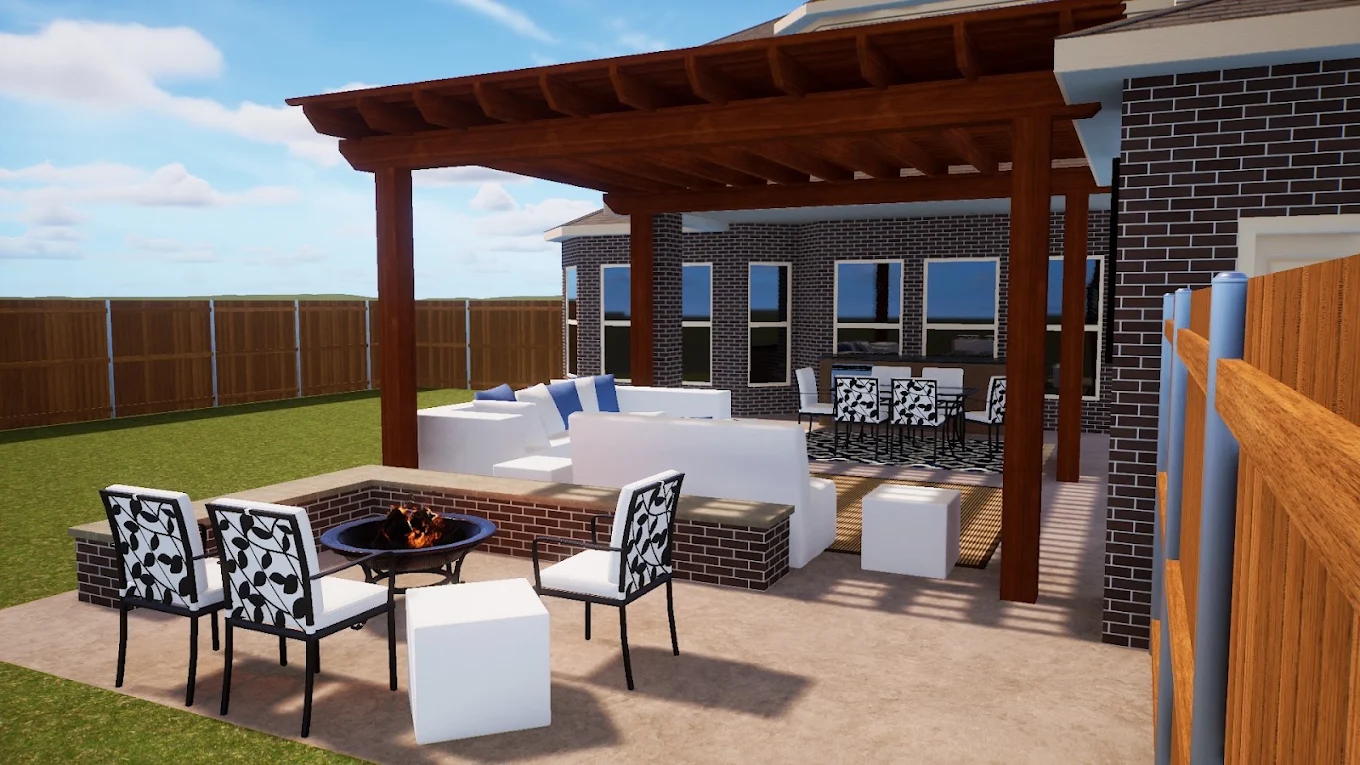
Stonebridge Ranch, Trinity Falls and Craig Ranch each have their own community standards, and McKinney’s permit application asks whether your HOA has already approved the plan. We prepare the drawings and finish samples for the association first, then file with the city.
Sources: City of McKinney Building Inspections, Accessory Structures Residential Packet (patios, pergolas, arbors) · City of McKinney Home Repairs and Permit Information
In most cases, yes. McKinney lists pergolas with its accessory structures, and only small detached frames with no wiring skip the permit. We confirm which side of that line your plan falls on, then file it and book the inspections.
An open top keeps the project in the simpler group on McKinney’s checklist, and it changes how we build. Wind passes through the slats, so the work goes into anchoring and bracing rather than carrying a roof. If you later want a solid roof over part of it, that becomes a different project with its own review, so mention it early.
Those yards suit an open frame well, since the view is the reason to be out there. We check your plat for easements and build lines along the back before choosing post spots, and we ask the HOA about color and placement. Keeping the frame toward the house often leaves the tree line as the backdrop.
Proportion does most of the work. We size posts and beams to the span instead of oversizing them, trim the beam ends with a simple cut, and paint or stain to match the house trim. Thinner top slats at closer spacing read lighter from the yard and still give good shade.
We look at your space, talk through shade and style, and give you a straight price.