
With two acres between you and the next house, a well-placed cover turns all that privacy into shade you can actually use from noon onward. Serving Parker and all of Collin County.
Call (469) 265-6259Two quick steps. We call back within one business day.
Parker’s single-family zoning sets a 2-acre minimum lot with deep front and side setbacks, so back yards here are large and private. That leaves room for a big attached cover or a freestanding pavilion near the pool, and both have to fit the city’s rules for how outbuildings look.
Parker judges an outbuilding by how it looks, so we design a freestanding cover as if it came with the house. At the first visit we note the height of the main roof, the shingle and the trim, and we pace out where a pool pavilion could sit behind the house. Because the city counts every structure on the lot, we also total what is already there before settling the size. The look and the site plan are both decided before drawing starts.
See our patio cover service or explore everything we build in Parker.
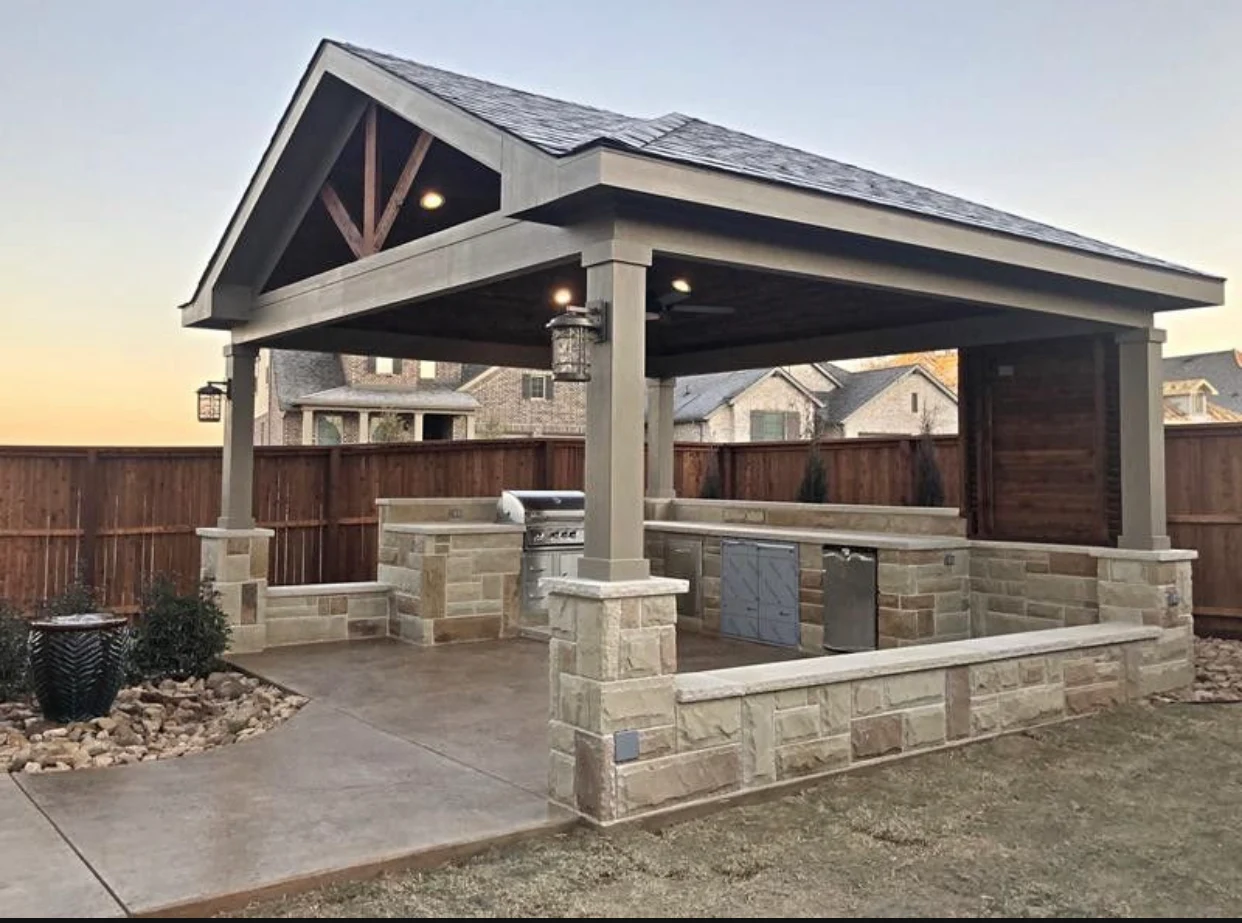
A freestanding cover beside the pool with room for seating and a fan overhead.
A deep roof along the back of the house for large gatherings.
A factory-coated metal roof in a color picked to suit the house.
A gable roof shingled to match the main house.
Some owners like to see the roof pitch and post spacing before they commit. We can model the cover against your house in 3D so you can try a different size or finish on screen.
Mention it when you book the measuring visit in Parker.
Ask about a 3D rendering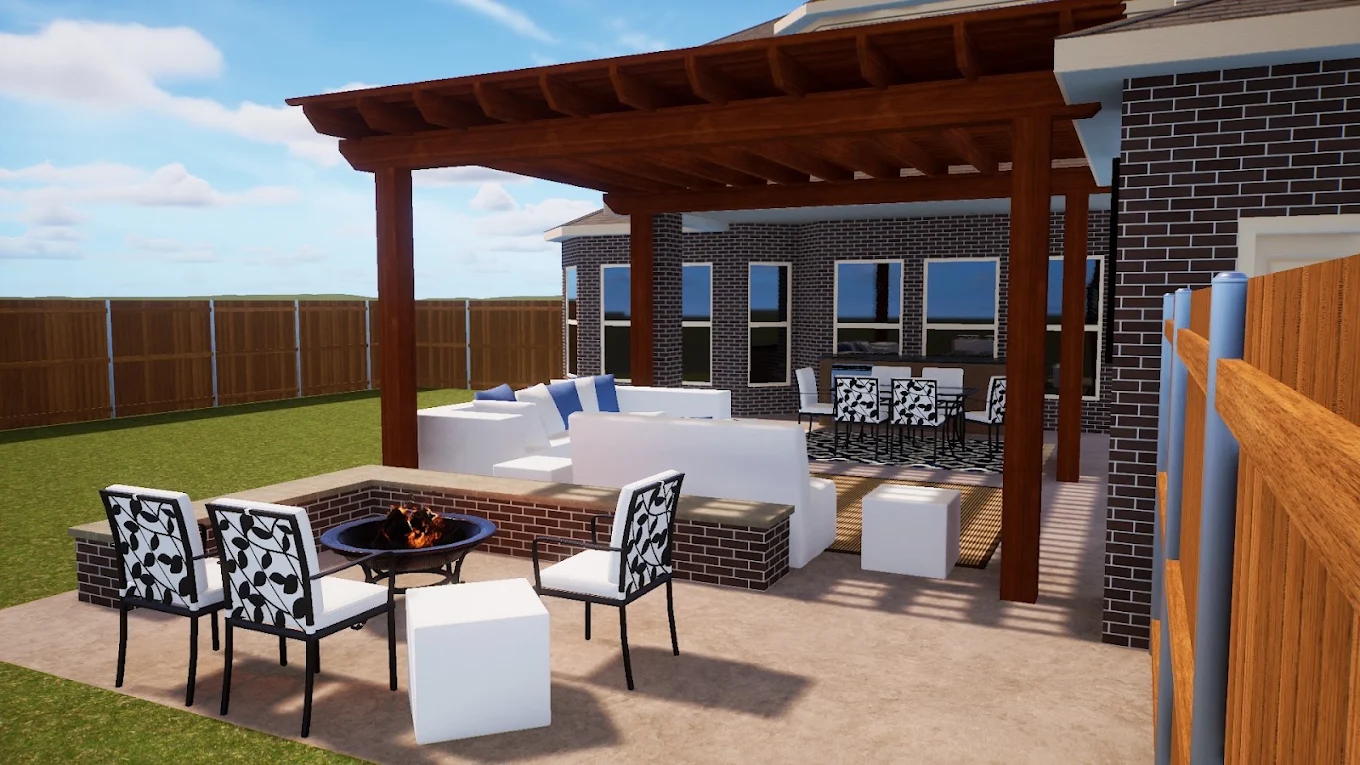
Parker is mostly large-lot country, and while communities like Kingsbridge, Kings Crossing, Whitestone Estates and Parker Lake Estates have their own standards, the city’s material rules apply to every lot. Estrada matches the roof pitch, shingle or metal finish and trim color to the house and prepares the plans for the city’s review and for any HOA that needs them.
Source: City of Parker Code of Ordinances, Chapter 156 Zoning (Sec. 156.32, 156.37(N)) City of Parker Accessory Building / Outbuilding / Barn Application
Parker requires one for any accessory building, and the city decides if a cover counts that way or as an addition to the home. Estrada asks first, then prepares the dimensioned site plan and files it.
Attached is usually the simpler path, since the city likely reviews it with the main home. Freestanding puts shade right by the pool, but it may be reviewed as an outbuilding with limits on height and placement. We ask the city which review applies before you choose.
Start with your survey. We add up the house, garage, barn and every other structure, then show you how much room is left. If it is tight, you decide which project matters most, and we size the cover to fit what remains instead of guessing.
Possibly, if the barn is built from one of the city’s listed materials. A barn with corrugated panels is the catch, since that finish is not allowed on outbuildings. Most owners match the house, which keeps the pavilion looking like part of the home.
We walk your Parker yard, give you a straight price, and show you how the cover is built and tied in.