
Beam height and post size decide whether a pergola looks built for the house, so we scale the frame to your eave line. Serving Allen and all of Collin County.
Call (469) 265-6259Two quick steps. We call back within one business day.
Many Allen homes from the 1980s through the 2000s have a plain slab patio with lawn running out to the fence. An open cedar pergola gives that slab edges and a ceiling of light shade, so it reads as an outdoor room while breeze and daylight still pass through.
Proportion matters more on a pergola than on a solid cover, because the frame is the whole look. We measure your eave height and window heads first, then set the beam height so the pergola sits comfortably beside the house and under the city’s height limit for its spot. Posts stand in galvanized bases bolted to concrete footings, so the frame stays put when a storm pushes on the open top. On an alley lot we also check garage door and driveway clearance before placing a freestanding frame.
See our pergola service or explore everything we build in Allen.
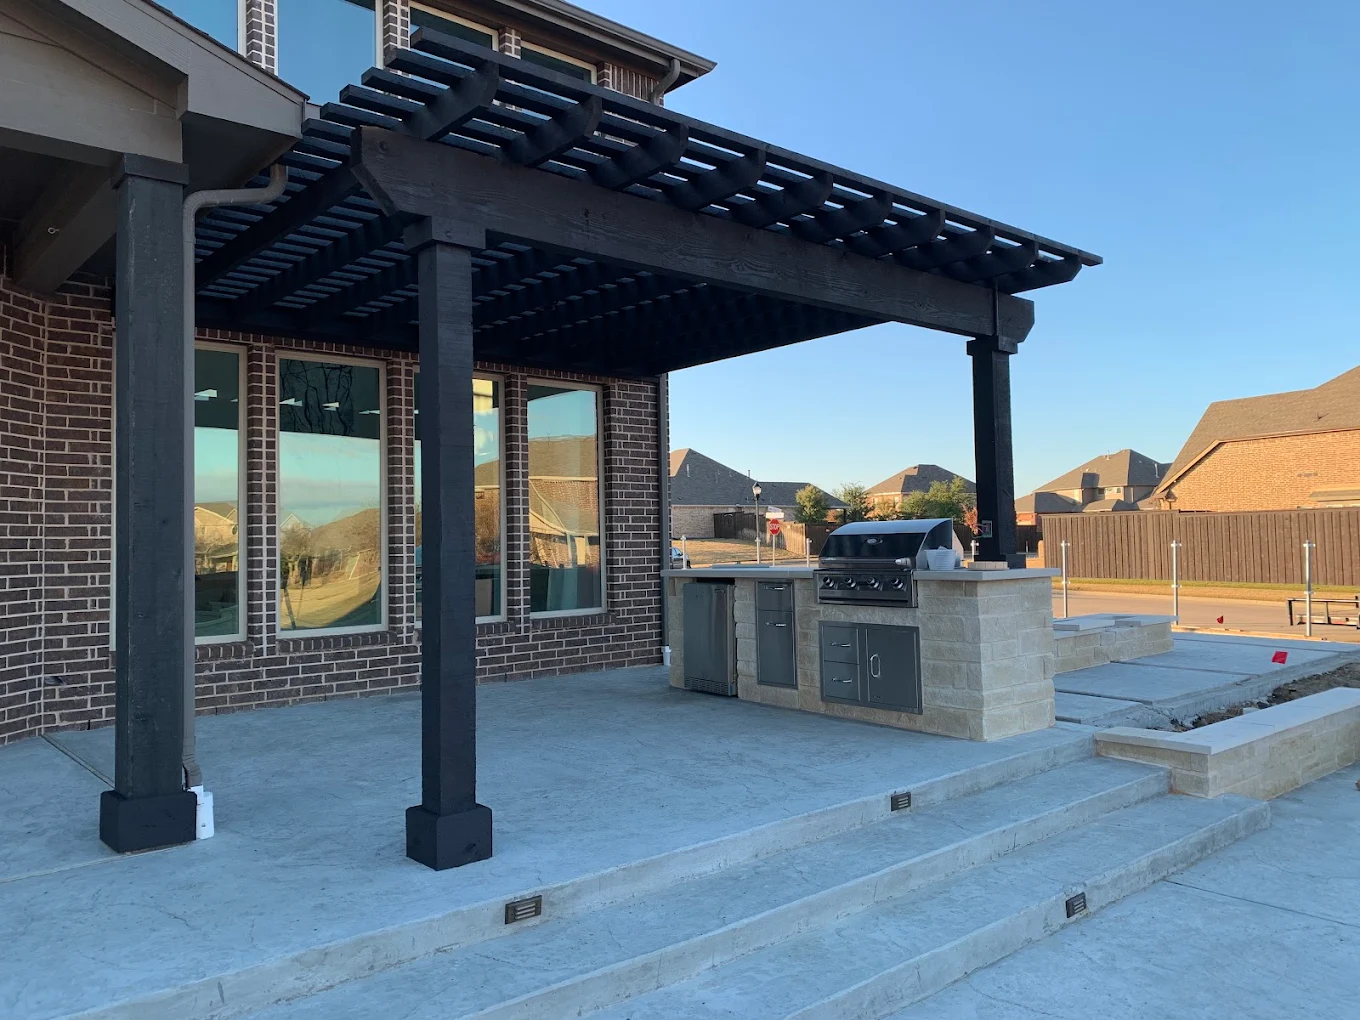
A frame sized over the table, with a beam ready for a hanging light.
A narrow frame over a side yard walkway or a bench out of view.
Larger posts and deeper beams so the frame holds its own beside a tall wall.
A lower frame that lines up with a single-story eave instead of towering over it.
A pergola changes how a yard looks from inside the house. If it helps you decide, we can put together a 3D rendering of the size, beam spacing and stain against your home.
Just ask for one when we come out to your Allen home to measure.
Ask about a 3D rendering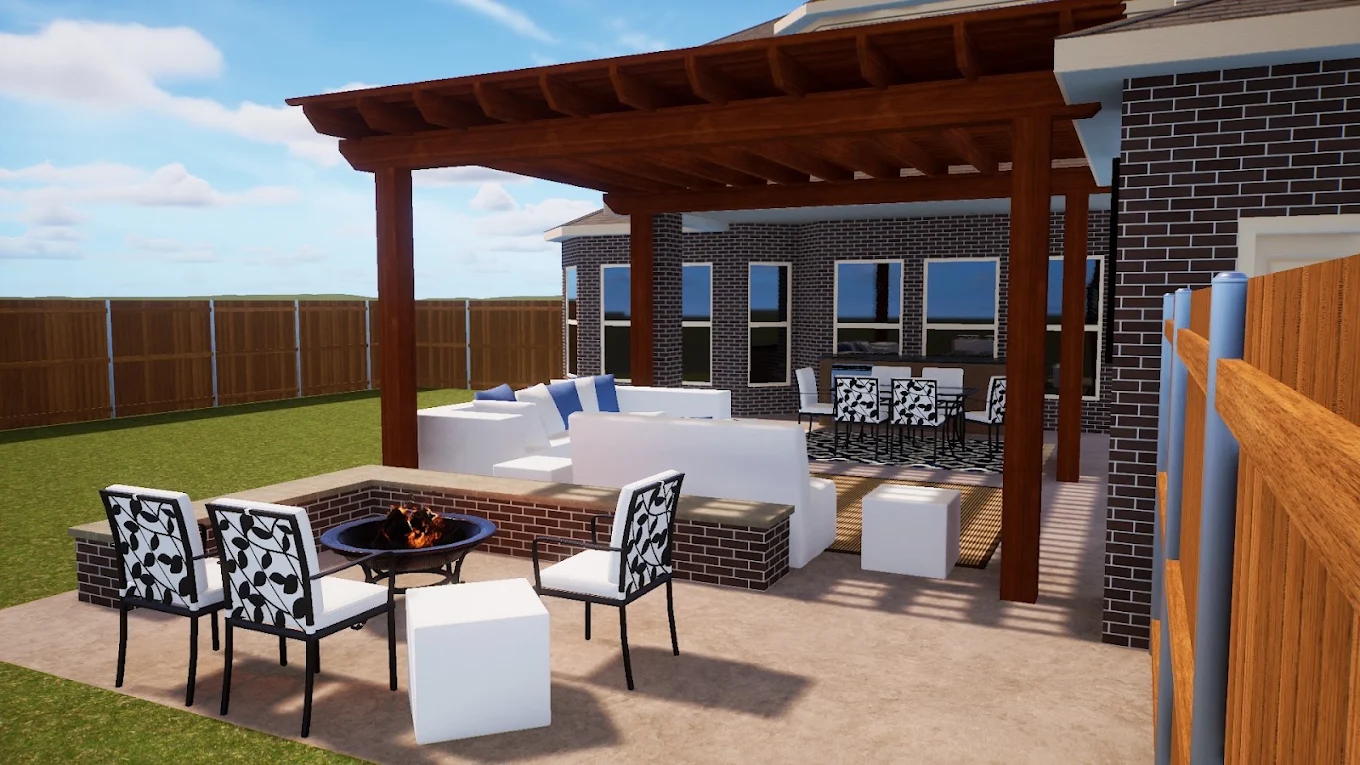
Watters Crossing has an active HOA, and newer communities like Starcreek and Montgomery Farm Estates follow set design standards, so a pergola typically goes to the association before the city. Twin Creeks mixes custom and production sections, so we check which standard covers your street before we choose a stain.
Sources: Allen Land Development Code Sec. 4.10, Residential accessory use regulations · Allen Land Development Code Appendix A, Definitions · City of Allen Patio Cover Plan Review Guidelines (June 2026)
Size and foundation decide it for a freestanding frame, and an attached one is reviewed much like a patio cover. Estrada measures your plan, confirms the path with the city, prepares the framing and anchoring drawings and files them.
Tall enough for comfortable headroom and a fan if you want one, but low enough to sit below the eave. On many homes that means lining the beams up with the top of the back door. Going much taller also brings stricter placement rules in Allen, so we mark the proposed height on the wall with tape before you decide.
Better than many owners expect, since wind passes through the slats instead of pushing on a solid roof. The weak points are where posts meet footings and where beams meet posts, so those joints get bolted galvanized connectors. Shade panels added later catch more wind, which is why we size the frame for them at the start if you think you will want them.
Sometimes, but most of the time we give each post its own footing. Allen’s sample patio cover detail shows footings dug into undisturbed soil, and a patio slab is not built to carry a post. We either cut the slab and pour a footing at each post or set the posts just outside the slab edge, depending on how you use the space.
We look at your space, talk through shade and style, and give you a straight price.