
Mid-century lots here often have a small slab right off the back door, and a roof over it adds a room’s worth of use without new walls. Serving Richardson and all of Dallas County.
Call (469) 265-6259Two quick steps. We call back within one business day.
Richardson grew fast from the 1950s through the 1970s, and many of its brick ranch and split-level homes came with a small concrete patio and nothing over it. On those established lots, a well-built cover is often the simplest way to add usable outdoor space without a full room addition.
On a mid-century Richardson house, the cover has to look like it came with the home. We read the existing roof pitch and eave detail, then carry them across the patio. Footing type follows from the cover you choose, and we explain that tradeoff before you commit. In Canyon Creek and other wooded blocks, we locate big roots before setting posts, because a post hole through a main root can hurt a tree you want to keep.
See our patio cover service or explore everything we build in Richardson.
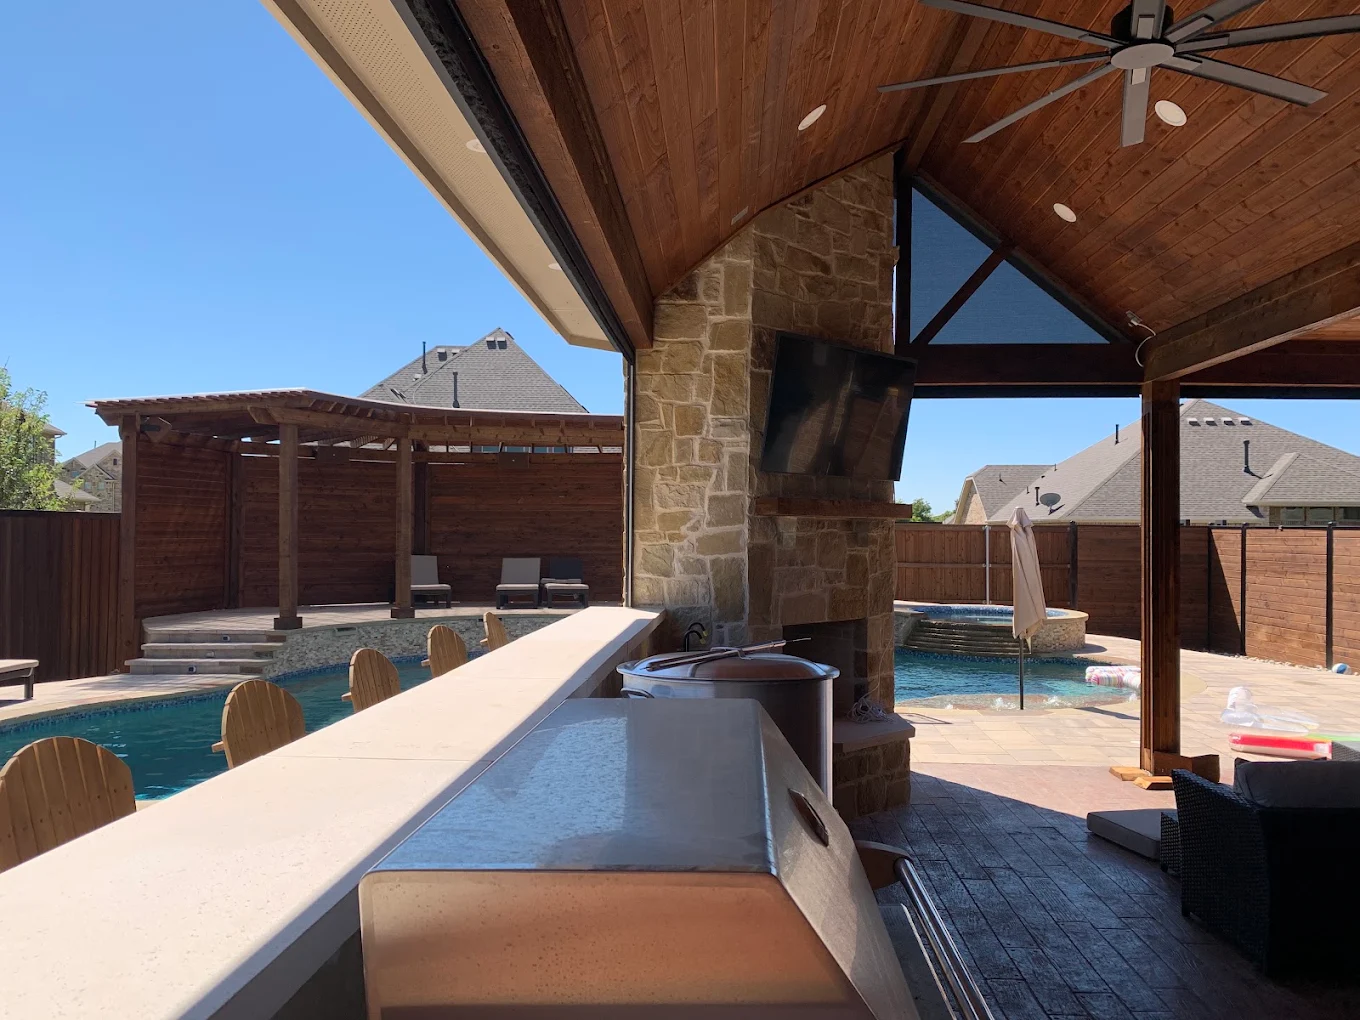
A low-pitched cover that continues the line of a 1960s ranch roof.
A lighter cover on simple post footings, sized for a small slab.
A larger shingled cover set on a full foundation design.
A gable cover sized to sit below a split-level’s upper windows.
If you are torn between two sizes or roof styles, a 3D rendering settles it faster than a sketch. We can draw your cover in place and adjust it with you until it looks right.
It is available on request for Richardson projects, so just ask.
Ask about a 3D rendering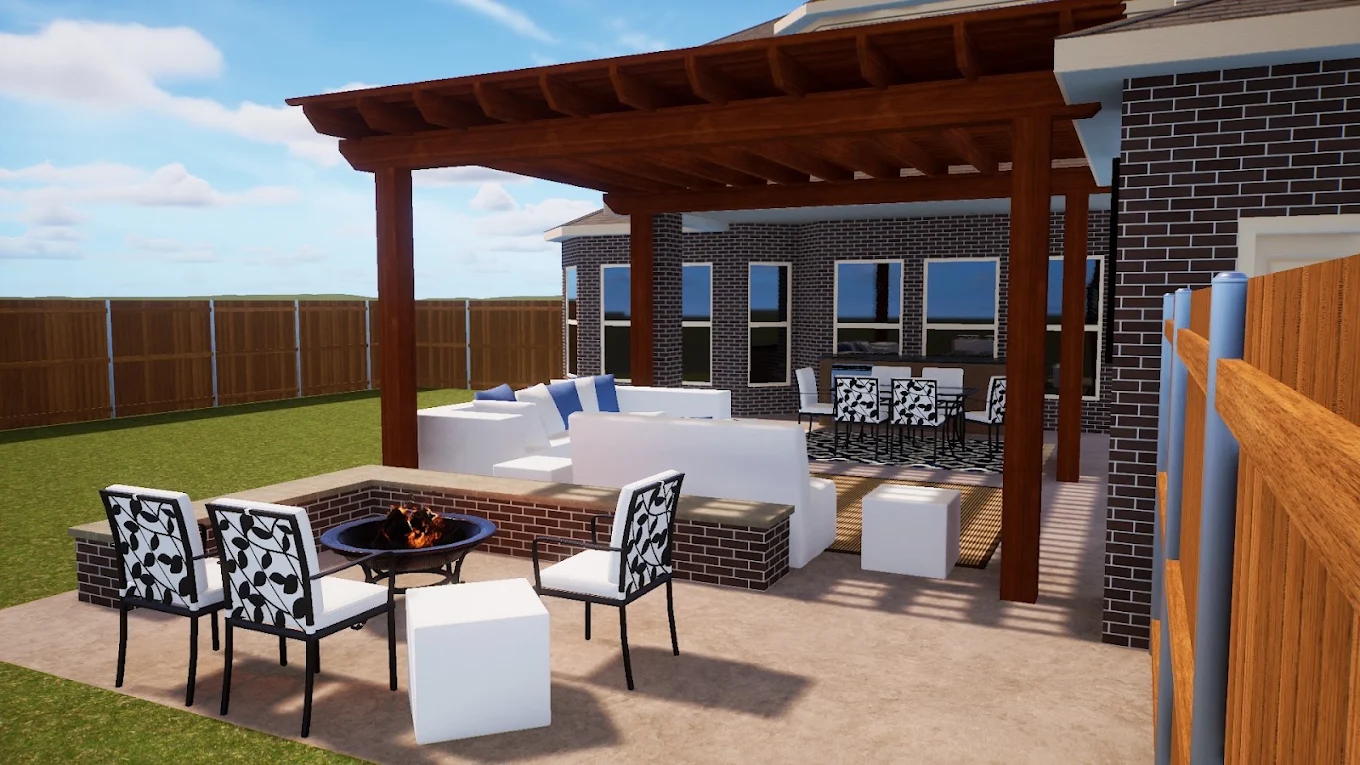
Much of Richardson, including Canyon Creek, Richardson Heights, Prairie Creek Meadows and Parkview Estates, is established neighborhoods, while Cottonwood Creek and Grand Estates of Breckinridge have associations that typically review exterior additions like patio covers. Where there is an association, Estrada prepares the plans for the HOA submission. Either way, we match the roof pitch, the shingle or metal finish and the trim color to the house so the cover looks original to it.
Source: City of Richardson Building Inspection, Patio Cover permit requirements
Before any digging, Richardson wants the permit approved. Estrada assembles the application and drawings, files them, and keeps the issued permit posted at the house until the final inspection.
It can. Richardson lets lighter covers use simpler footings, while heavier ones need a designed foundation. Insulated roofs and wide spans push a cover toward the heavier side. We show you both versions on site, so you can decide whether the bigger roof is worth the extra foundation work.
Usually to the lower roof section over the back of the house, where it will not block upstairs windows. We check rafter direction and eave height there first. If that section is too low for good headroom, we look at a gable or a freestanding cover set a few steps away.
It can, since a solid roof shades the windows under it. On low ranch homes, a gable lifts the open end of the cover and lets more daylight reach the glass. We look at which rooms face the patio and suggest a roof shape that keeps them bright.
We walk your Richardson yard, give you a straight price, and show you how the cover is built and tied in.