
Size is the first decision on a newer Prosper lot, because how big the cover gets decides how it is founded, drawn and reviewed. Serving Prosper and all of Collin County.
Call (469) 265-6259Two quick steps. We call back within one business day.
Prosper grew from 9,423 residents in 2010 to 30,174 in 2020, so most back yards belong to newer homes that came with a builder slab and little shade. A cover built to match the house is usually what makes that patio usable from late spring into fall.
In Prosper, the size you pick decides how much engineering and paperwork follow, so we settle size before style. We sketch the cover you have in mind, mark where it crosses the town’s size thresholds, and show what a smaller version would change. You choose with the tradeoffs in front of you. Then we measure every roofed structure already on the lot, since the town counts all of it toward lot coverage.
See our patio cover service or explore everything we build in Prosper.
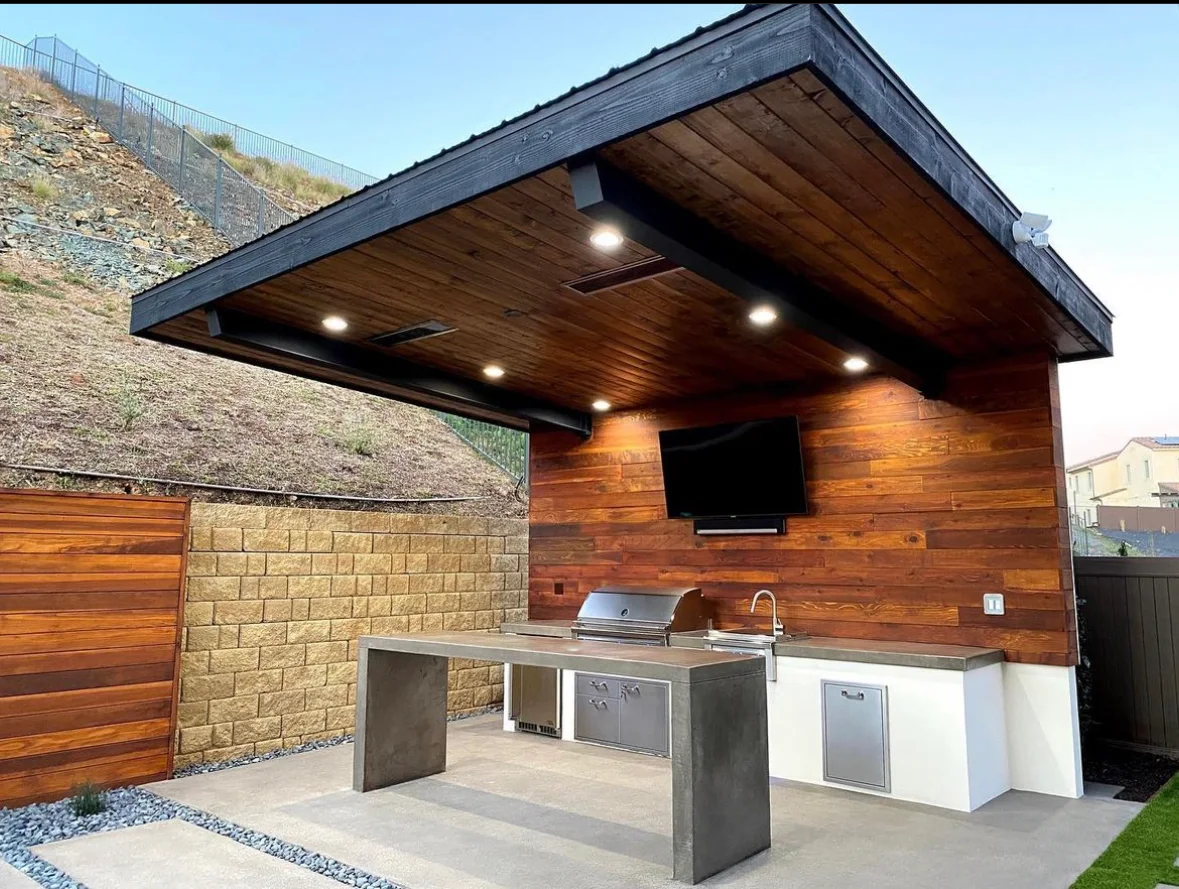
Extends the roofline over the builder slab right outside the back door.
A standalone cover out in the yard for dining away from the house.
A smaller cover that keeps the plans and the foundation simpler.
A wide cover on piers with room for a seating group and dining table.
If you are torn between two sizes or roof styles, a 3D rendering settles it faster than a sketch. We can draw your cover in place and adjust it with you until it looks right.
It is available on request for Prosper projects, so just ask.
Ask about a 3D rendering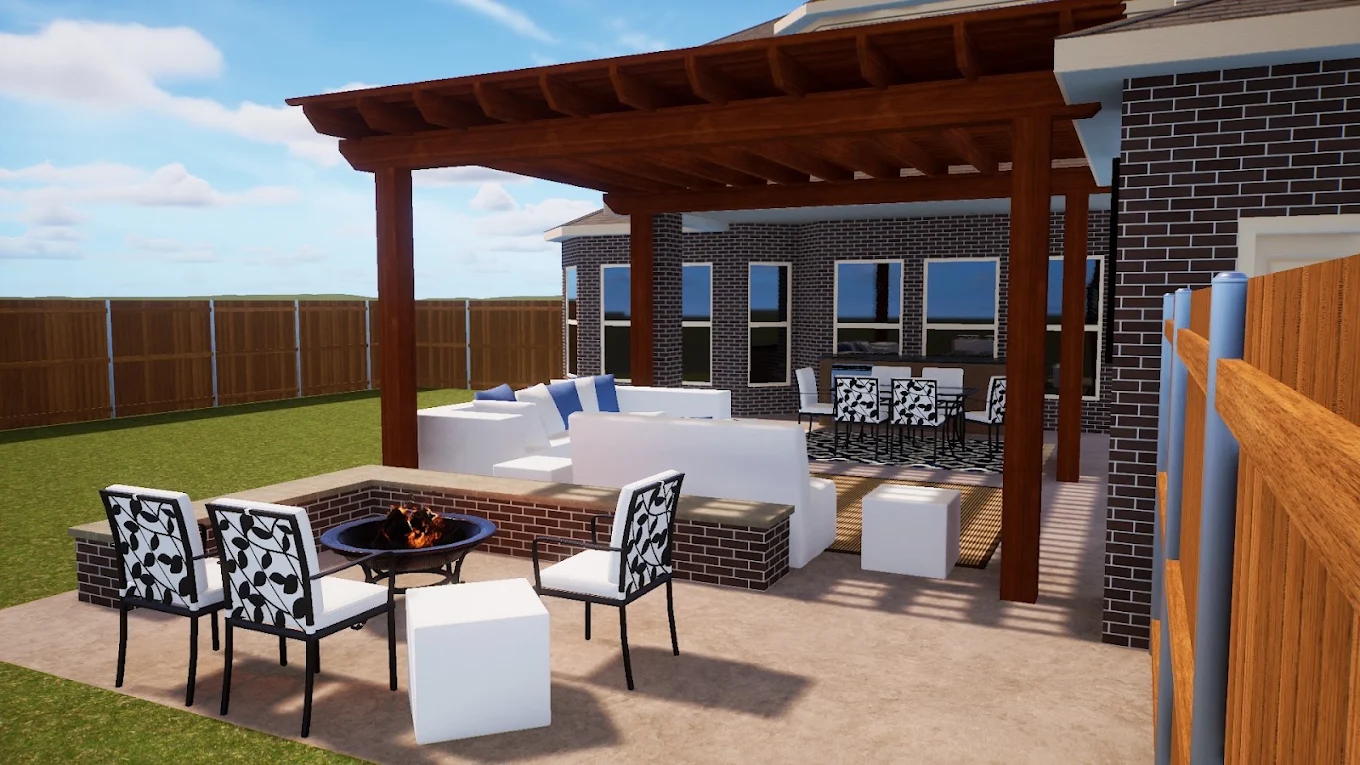
Communities like Windsong Ranch, Star Trail, Whitley Place and Gentle Creek Estates typically require architectural review of exterior additions like patio covers before the town permit is filed. Estrada matches the roof pitch, shingle or metal finish and trim color to the house and prepares the plans for the HOA submission.
Source: Town of Prosper Homeowner Permit Requirements Town of Prosper Attached Arbor/Pergola/Patio Cover Permit Submittal Town of Prosper Detached Arbor/Pergola/Patio Cover Permit Submittal
Prosper permits covers on the house and freestanding ones alike, and bigger designs pick up added requirements such as piers and sealed plans. Estrada sizes the design with that in mind, then prepares and files the submittal.
Start with how you want to use the space and roughly how big it needs to be. That size sets most of what the town asks for, so we sort it out first. HOA review comes next in communities with an architectural board, then the town permit.
Smaller covers ask for less. Once a cover grows past the town’s thresholds it adds piers and then sealed plans, so cost and lead time grow too. We show you where those lines fall on your layout, and you decide whether the extra space is worth the extra steps.
It can. The town’s checklist notes that septic lots need an OSSF permit from Collin County. We locate the septic system before placing posts and piers, keep footings clear of it, and check with the county and the town about what your lot needs.
We walk your Prosper yard, give you a straight price, and show you how the cover is built and tied in.