
A young subdivision yard has no mature trees to block the sun, so a solid cover is the first real shade most of these patios ever get. Serving Princeton and all of Collin County.
Call (469) 265-6259Two quick steps. We call back within one business day.
Princeton has grown fast, and much of it is new-build subdivisions along the US 380 corridor where back yards come with a bare slab and no shade. Adding a cover is often the first real upgrade a new Princeton homeowner makes outside.
Every cover we plan in Princeton starts below ground, because the city wants accessory foundations designed by an engineer. That works in your favor on a new-build lot. The posts stand on their own footings, so the cover can run past the thin edge of the builder slab instead of stopping where the concrete stops. We walk the yard first to find the alley and any easement, settle the size with you, and only then draw, so nothing gets redrawn at plan review.
See our patio cover service or explore everything we build in Princeton.
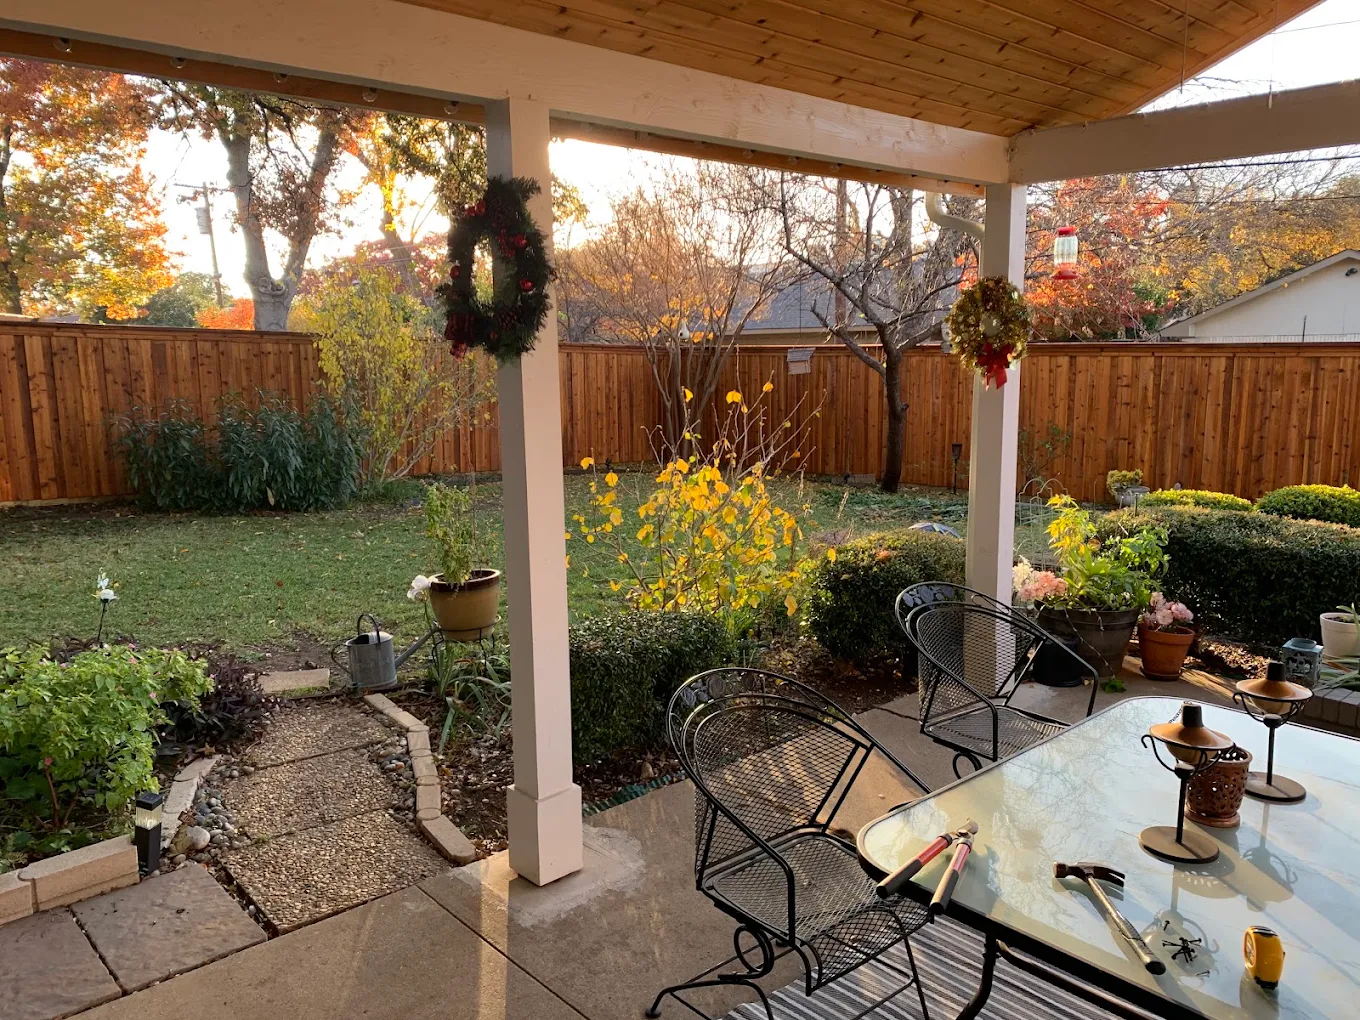
Extends the roofline over the builder slab and past it on new footings.
Cuts the heat on a yard that has no shade trees yet.
A gable roof that picks up the pitch of a new subdivision home.
Ceiling fan, lights and outlets wired and permitted with the cover.
Not sure how a cover will look on your house? If it helps you decide, we can put together a 3D rendering first, so you can check the roofline, posts and finishes and change them before anything is built.
Just ask for one when we come out to your Princeton home to measure.
Ask about a 3D rendering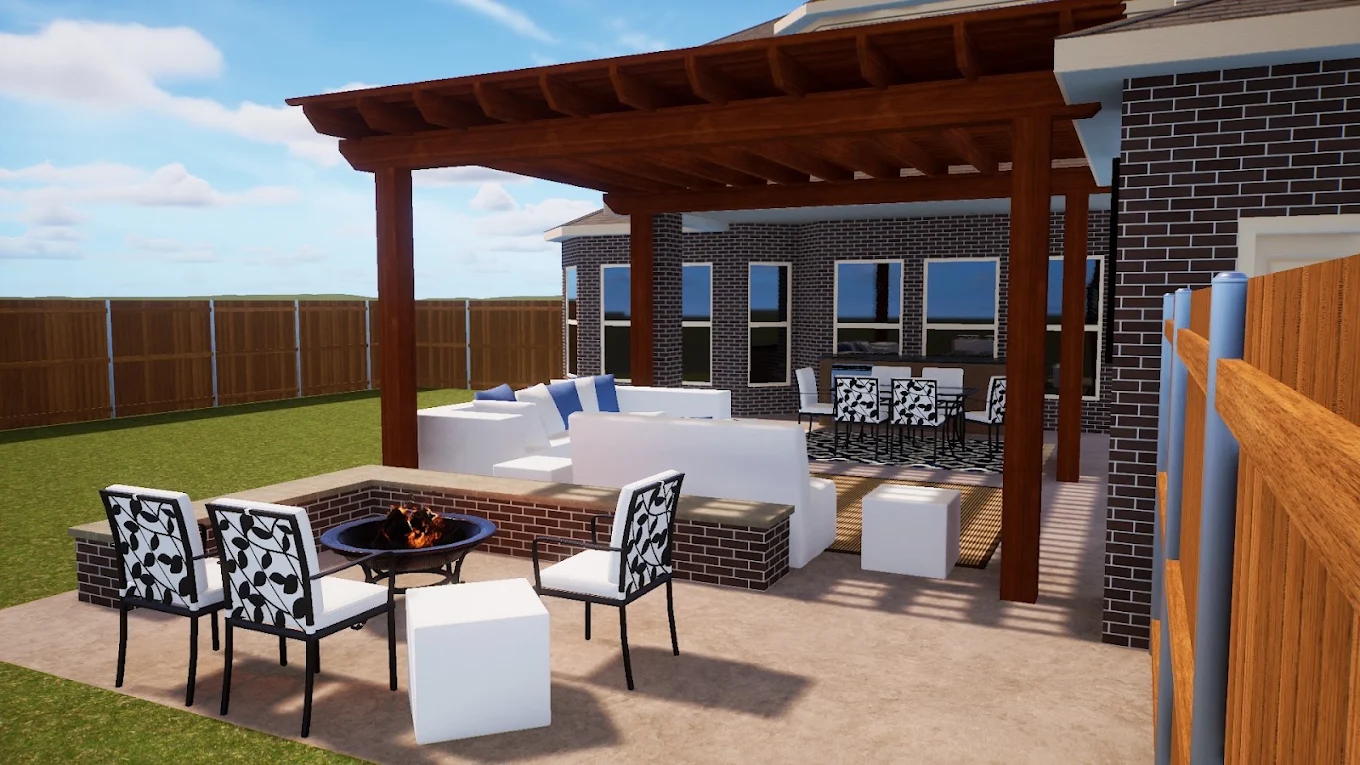
Whitewing Trails and Winchester Crossing are large master-planned communities, and HOAs like these typically review exterior additions such as patio covers before work begins. We match the roof pitch, shingle or metal finish and trim color to the house and prepare the plans for the HOA submission, then file for the city permit.
Source: City of Princeton Code of Ordinances, Sec. 82-32 Accessory building or structure regulations City of Princeton Code of Ordinances, Sec. 82-42 Definitions City of Princeton FAQ
Every cover needs one, because Princeton files them under its accessory structure rules and expects an engineered foundation. Estrada brings in that engineering, prepares the site plan and applies for the city permit.
A copy of your plat or survey is the best start, since it shows where the alley and easements fall. Your closing papers usually include one. If you live in a master-planned community, ask the association for its submittal form now so the HOA review and our drawings move together.
It can. Because each post gets its own footing, the slab does not set the size. The lot does. We measure from the house to the back and side lines first, then show you the largest cover that fits. You can always build smaller than that and still leave room to add on later.
Ask whether it keeps a list of approved roof colors, how long its review usually takes and whether it wants a rendering with the drawings. Those answers shape the design. We can supply a 3D rendering on request, which many boards find easier to judge than a plan view.
We walk your Princeton yard, give you a straight price, and show you how the cover is built and tied in.