
A bare slab baking in the afternoon sun becomes a shaded room once a roof ties into the house properly and the HOA signs off on the look. Serving Plano and all of Collin County.
Call (469) 265-6259Two quick steps. We call back within one business day.
Plano has one of the densest HOA maps in the region, and many of its back yards were finished with a bare slab patio that takes the full afternoon sun. A cover built off the back of the house turns that slab into shaded space you can use well into the evening.
The roof connection decides how well a cover here holds up. We frame the new roof into the existing rafters and flash it into the roofline, so no load rides on the brick or siding face. Before drawing, we measure the slab against the lot lines, because a cover that crowds a required yard means starting the plans over. With so many homes in mandatory associations, we also find out early what your HOA expects.
See our patio cover service or explore everything we build in Plano.
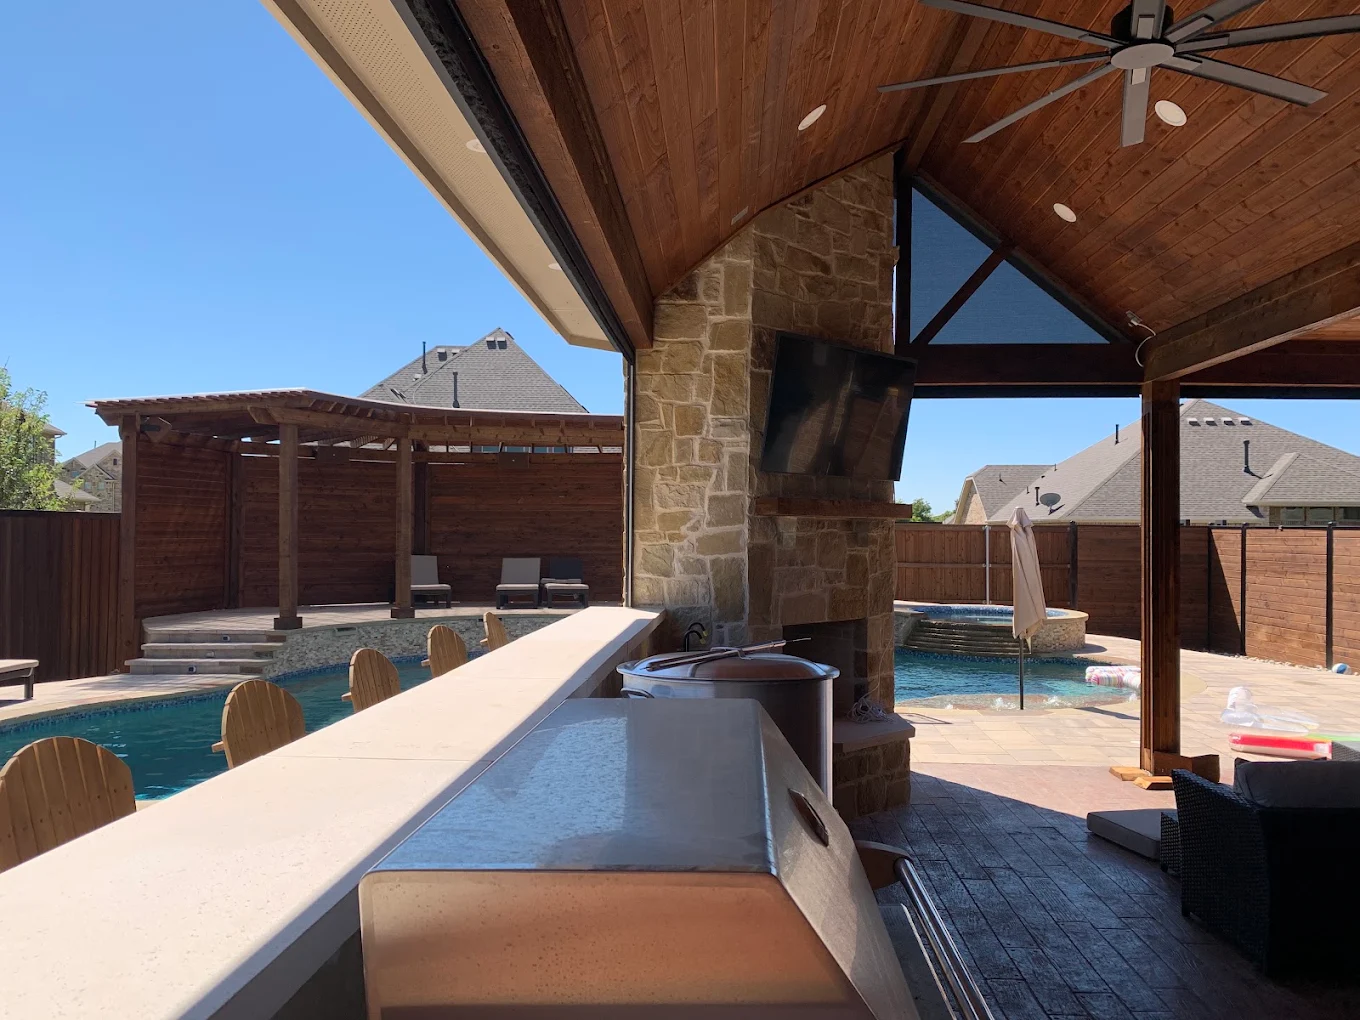
An attached cover framed into the existing roof, not the brick face.
A freestanding cover beside the pool for shade between swims.
A gable roof that keeps headroom high over a dining table.
Fans, switches and outlets wired for evening use.
Not sure how a cover will look on your house? If it helps you decide, we can put together a 3D rendering first, so you can check the roofline, posts and finishes and change them before anything is built.
Just ask for one when we come out to your Plano home to measure.
Ask about a 3D rendering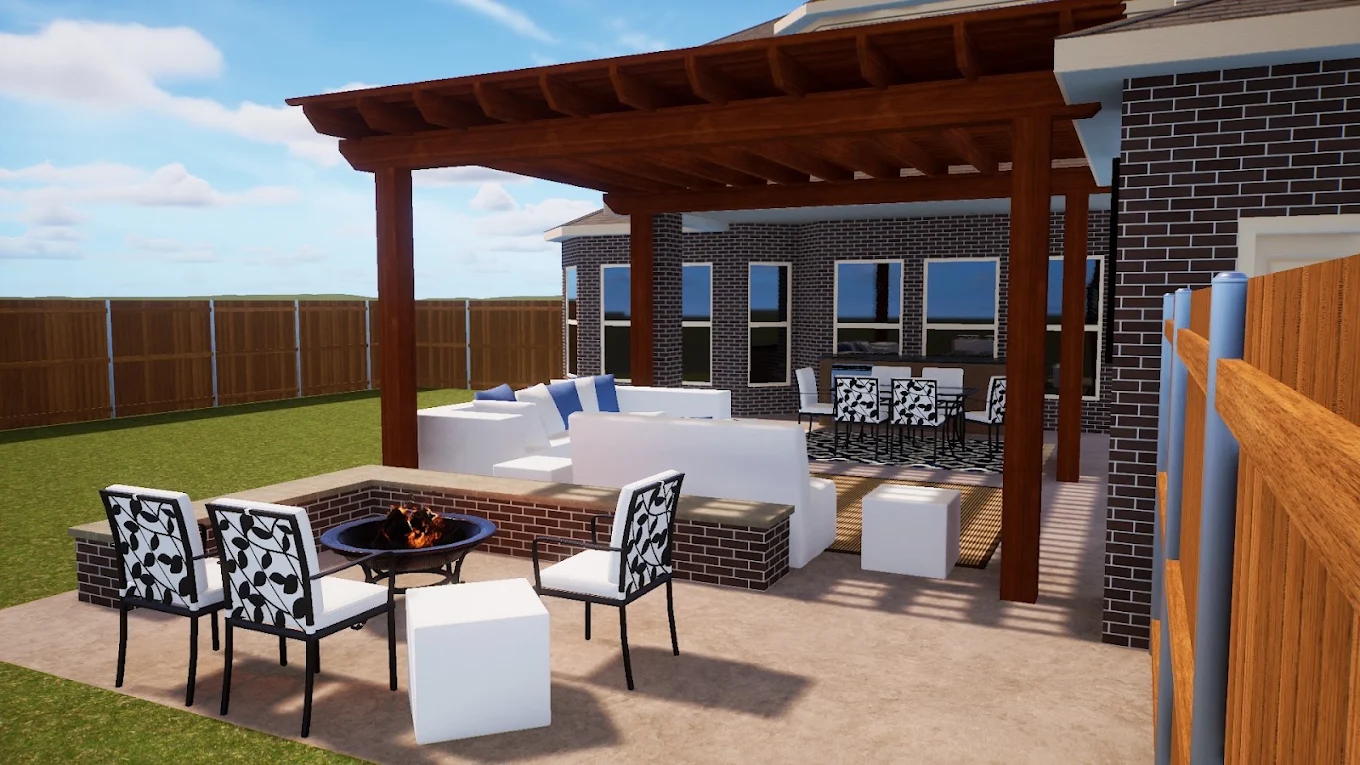
Large mandatory associations like Spring Ridge, Ridgeview Ranch, Deerfield and Kings Ridge typically review exterior additions such as patio covers, and Plano’s own patio cover checklist tells owners to contact their HOA about deed restrictions. Estrada matches the roof pitch, the shingle or metal finish and the trim color to the house and prepares the plans for the HOA submission.
Source: City of Plano Residential Patio Cover Permit Requirements and Checklist
You will. Plano handles an attached cover much like a home addition, while a detached one gets accessory structure review, and both require a permit. Estrada draws the plans, files them and schedules the inspections.
Ask the association for its architectural rules and any form it uses for patio covers. Some boards care most about roof material, others about height or color. We draw the cover to those rules from the start, so the drawings your HOA reviews are the same ones the city sees.
Yes, and it helps to say so now. We leave room under the roof, place posts where counters can go and note where gas and water would run. When the kitchen comes, its gas and plumbing are permitted on their own, and the cover is already shaped to fit it.
Yes. Running the wiring and setting fan-rated boxes while the framing is open takes far less work than adding them later. Since fans and switches belong on the electrical drawings filed with the permit, deciding now also avoids a revision.
We walk your Plano yard, give you a straight price, and show you how the cover is built and tied in.