
A roof off the back door gives the yard a dry, shaded place to sit, so spring storms and long summer evenings stop chasing everyone indoors. Serving Murphy and all of Collin County.
Call (469) 265-6259Two quick steps. We call back within one business day.
Murphy’s neighborhoods along Maxwell Creek and FM 544 were built mostly with open back patios, and an uncovered slab bakes in the afternoon sun. A shaded cover tied to the house makes that space usable for dinners and weekends outside.
In Murphy the drawings do most of the work at the permit counter, so we spend the first visit on the back of the house. We look at where the cover can tie into the existing roof and how deep it can run before its pitch gets too flat to shed rain. That answer sets the size and shape of everything else. Drawing it once, with the city’s checklist beside us, keeps your build date from slipping while plans go back and forth.
See our patio cover service or explore everything we build in Murphy.
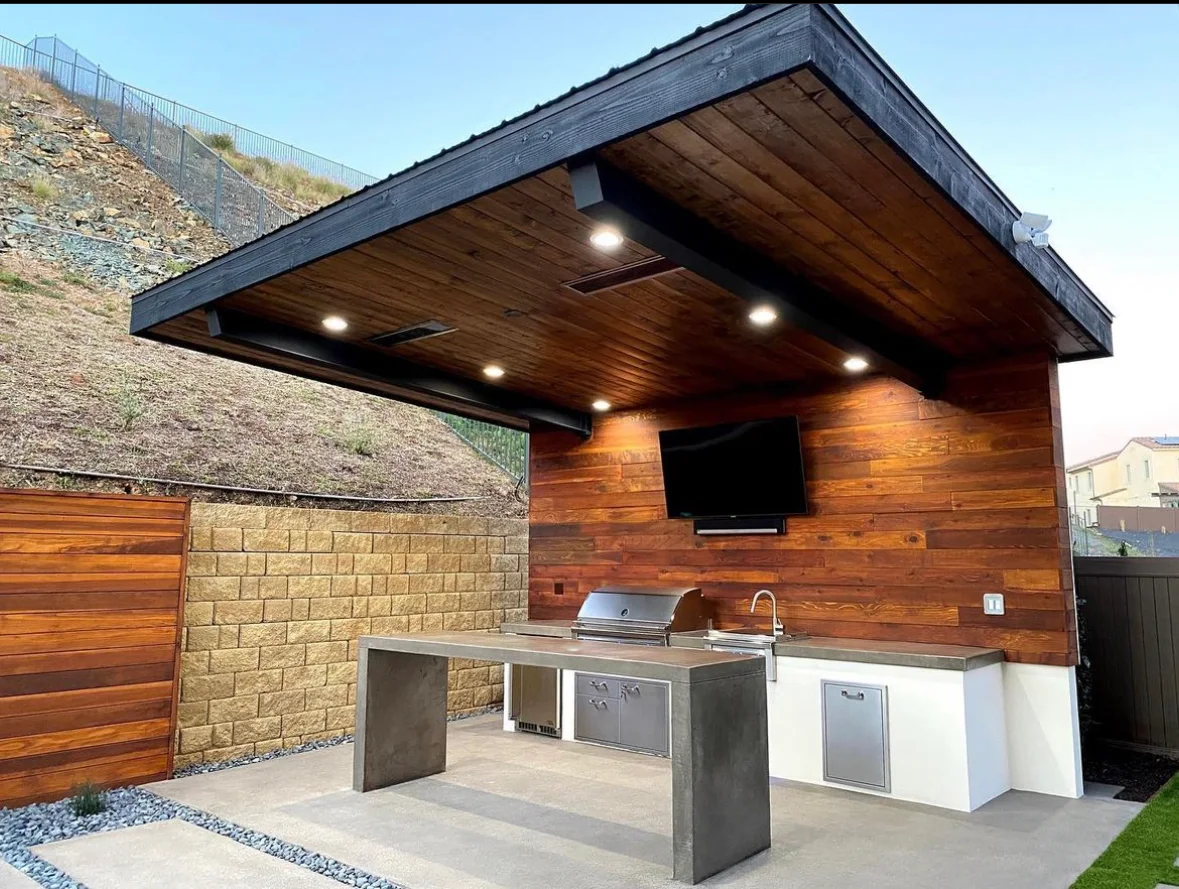
A gable roof that carries the lines of the house out over the patio.
A separate roof out on the lawn, on its own piers, for a second seating area.
A low-slope insulated roof suited to a single-story back elevation.
A finished ceiling with fans, lights and outlets roughed in before it closes.
Some owners like to see the roof pitch and post spacing before they commit. We can model the cover against your house in 3D so you can try a different size or finish on screen.
Mention it when you book the measuring visit in Murphy.
Ask about a 3D rendering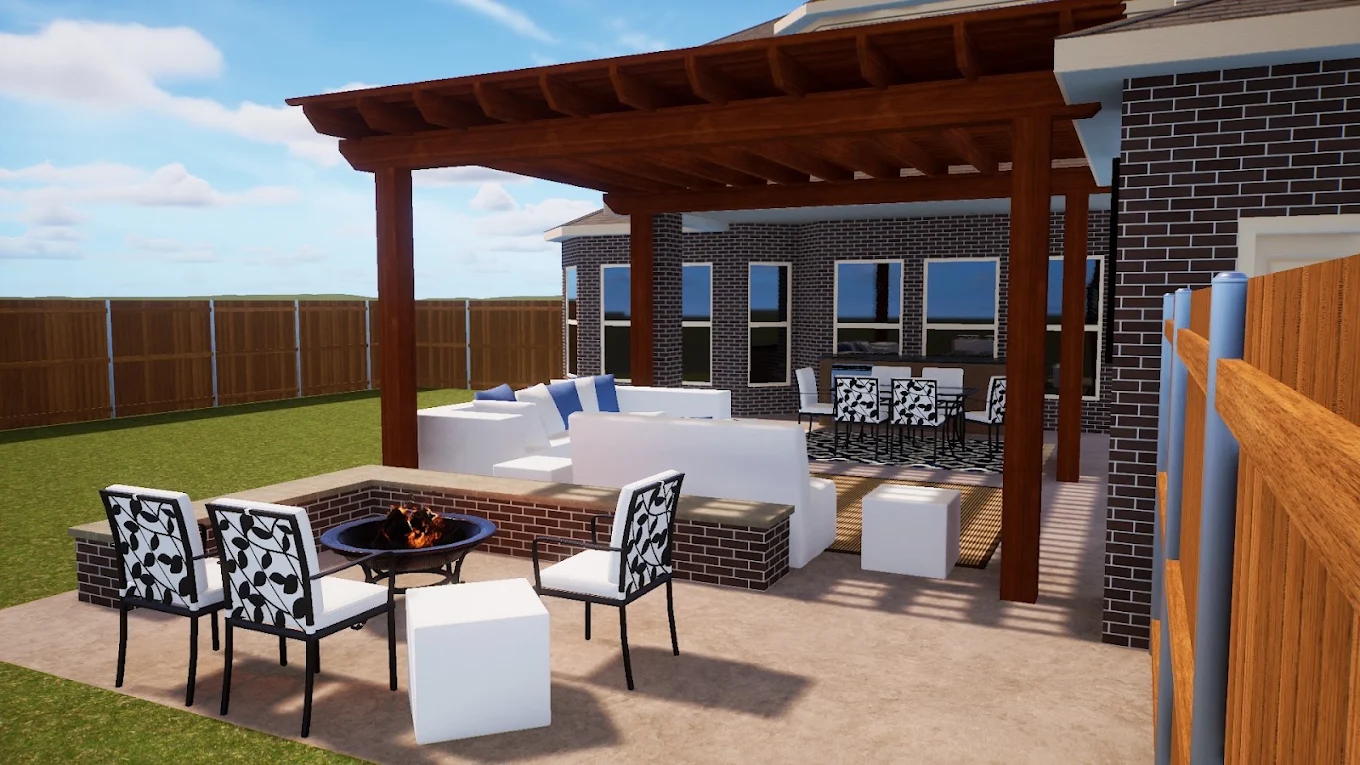
Maxwell Creek North, Windy Hill Farms and Rolling Ridge Estates have associations that typically review exterior additions like patio covers before construction. Estrada matches the roof pitch, shingle or metal finish and trim color to the house and prepares the plans for the HOA submission.
Source: City of Murphy Building Permit Application and Residential Plan Review Checklist City of Murphy Permit Requirements for Arbors, Pergolas and Gazebos
Murphy has a dedicated patio cover permit type, and every trade on the job needs city registration. Estrada submits it with the plan review checklist and a full drawing set, then manages inspections.
Decide on fans, lights and plugs before we draw. Adding them later means revised drawings and another round at the counter. Settle the size and roof style early too, and start your HOA paperwork the same week, so neither approval waits on the other.
That works, and it gives you shade away from the back door, near a pool or garden. A freestanding cover needs its own piers and a wire run out to it, so plan outlet spots early. The city handout is written for arbors and pergolas, so we confirm which standard covers yours.
Start both at once. The association judges how the cover looks and the city judges how it is built, and one never stands in for the other. We hand you drawings for the HOA packet, then hold the crew until both approvals are in hand.
We walk your Murphy yard, give you a straight price, and show you how the cover is built and tied in.