
On a brand new lot, the slab out back was poured for chairs and a grill, so a lasting cover starts with what goes into the ground. Serving Anna and all of Collin County.
Call (469) 265-6259Two quick steps. We call back within one business day.
Anna is still adding new homes along US 75, and on a new lot the young trees are years away from shading the patio. A cover is the quickest way to get shade over that slab, and Anna publishes a clear city guideline for building one.
We leave the builder slab as it is and give every post its own pier. The order of work follows the city’s inspection stops: piers dug and checked, concrete poured, then framing with the house connection open for the inspector before the ceiling closes it in. We schedule each stage around those visits, so the crew is never building over work the city has not seen yet.
See our patio cover service or explore everything we build in Anna.
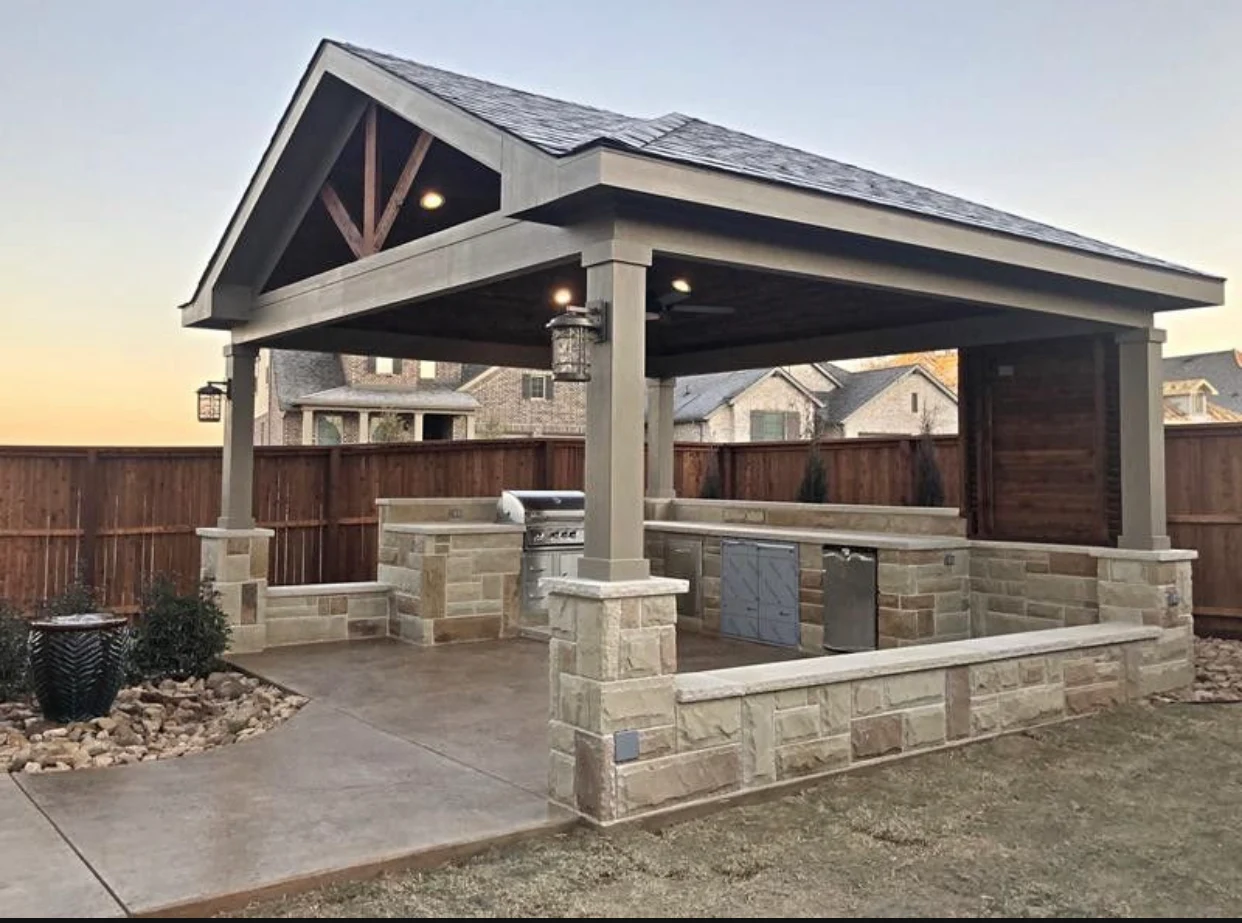
Extends the roofline over the slab, standing on its own piers.
A standalone cover set out in the back yard for a seating area.
A taller gable roof that lets heat rise above the seating area.
Ceiling wired for fans, lights and outlets, planned before framing starts.
If you are torn between two sizes or roof styles, a 3D rendering settles it faster than a sketch. We can draw your cover in place and adjust it with you until it looks right.
It is available on request for Anna projects, so just ask.
Ask about a 3D rendering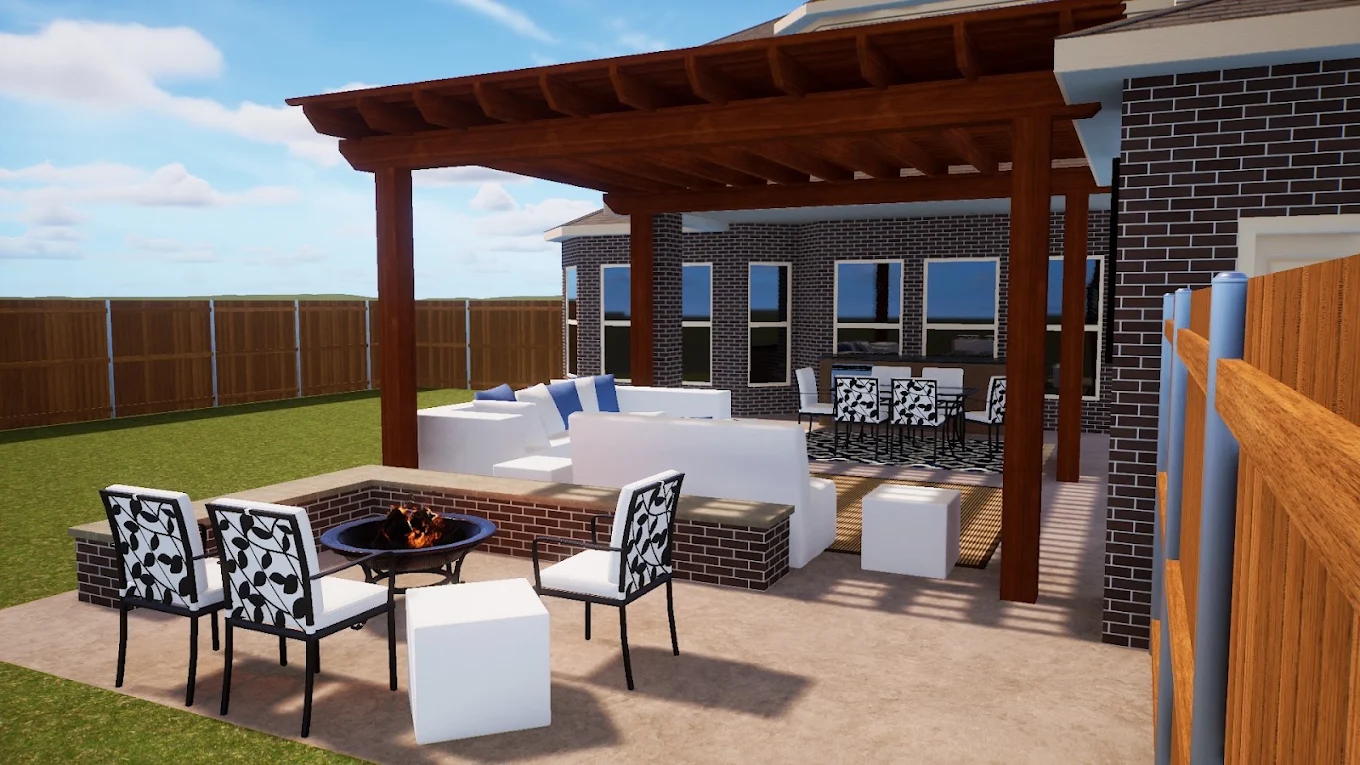
Newer sections like Villages of Hurricane Creek, Anna Town Square, Meadow Vista and West Crossing were built by production builders, and their HOAs typically review exterior additions like patio covers. Anna’s own guideline tells residents to check with their association, since HOA rules can be stricter than the city’s. Estrada matches the roof pitch, shingle or metal finish and trim color to the house and prepares the plans for the HOA submission.
Source: City of Anna, Patio Covers/Arbors and Similar Structures Guidelines City of Anna Building Addition/Accessory/Pergolas/Covered Patio/Deck Permit Application
Nearly always. Attached covers need one, and a detached cover does too once you add wiring, plumbing or gas, so only small, unwired detached covers are exempt. Estrada handles the permits and each inspection.
You can, but it means a separate permit and opening the ceiling. Wiring the fan boxes and light circuits while the frame is open is less work and goes through with the cover’s own permit. If you are unsure, we can run the wiring now and you add fixtures later.
We place piers where the cover needs them, often just past the slab edge so the concrete stays whole. If a post has to land inside the slab, we cut a clean opening for that pier. Every post location is on the drawings before work starts, so nothing is a surprise.
Start from how you will use it: a table for six, a seating group or both. Detached covers have a cap tied to the rear yard size, so on a smaller new lot we usually suggest attaching the cover to the house. We mock up the size with stakes so you can see it.
We walk your Anna yard, give you a straight price, and show you how the cover is built and tied in.