
A cover framed into the house structure gives a cul-de-sac or wide-lot patio dependable shade and a dry walk from the back door. Serving Sachse and all of Collin County.
Call (469) 265-6259Two quick steps. We call back within one business day.
Sachse back yards range from the curving cul-de-sac lots of Woodbridge to the wider mid to late 2000s lots in Sachse Farms, and many of them came with an open slab. A cover tied into the roofline makes that slab usable through a Texas summer.
The detail Sachse watches most is where the cover meets the house, so that is where our design starts. On the first visit we find the wall studs and roof framing behind the veneer and decide where the ledger and roof connection will land. Posts get their own footings, and the roof is flashed so rain stays outside the wall. Settling that connection first means the rest of the cover is drawn around something the city will accept.
See our patio cover service or explore everything we build in Sachse.
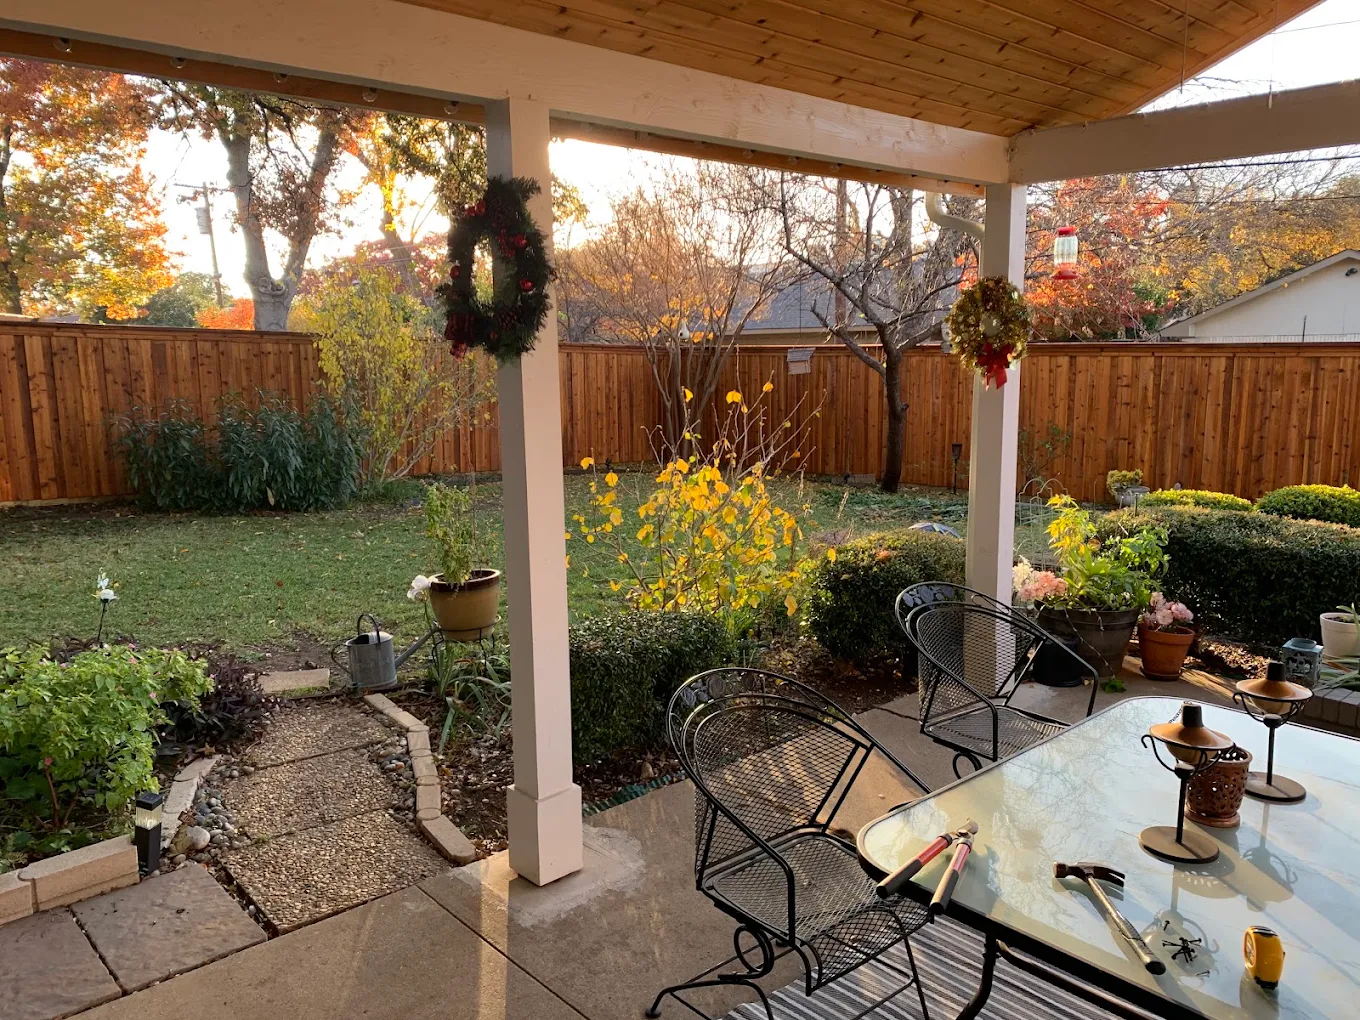
A gable roof over the patio, tied into the house and flashed.
A single-slope roof that runs off the back wall below the eave.
A standalone cover out in the yard for a second seating spot.
Ceiling fans, lighting and plugs so the cover stays comfortable on July evenings.
If you are torn between two sizes or roof styles, a 3D rendering settles it faster than a sketch. We can draw your cover in place and adjust it with you until it looks right.
It is available on request for Sachse projects, so just ask.
Ask about a 3D rendering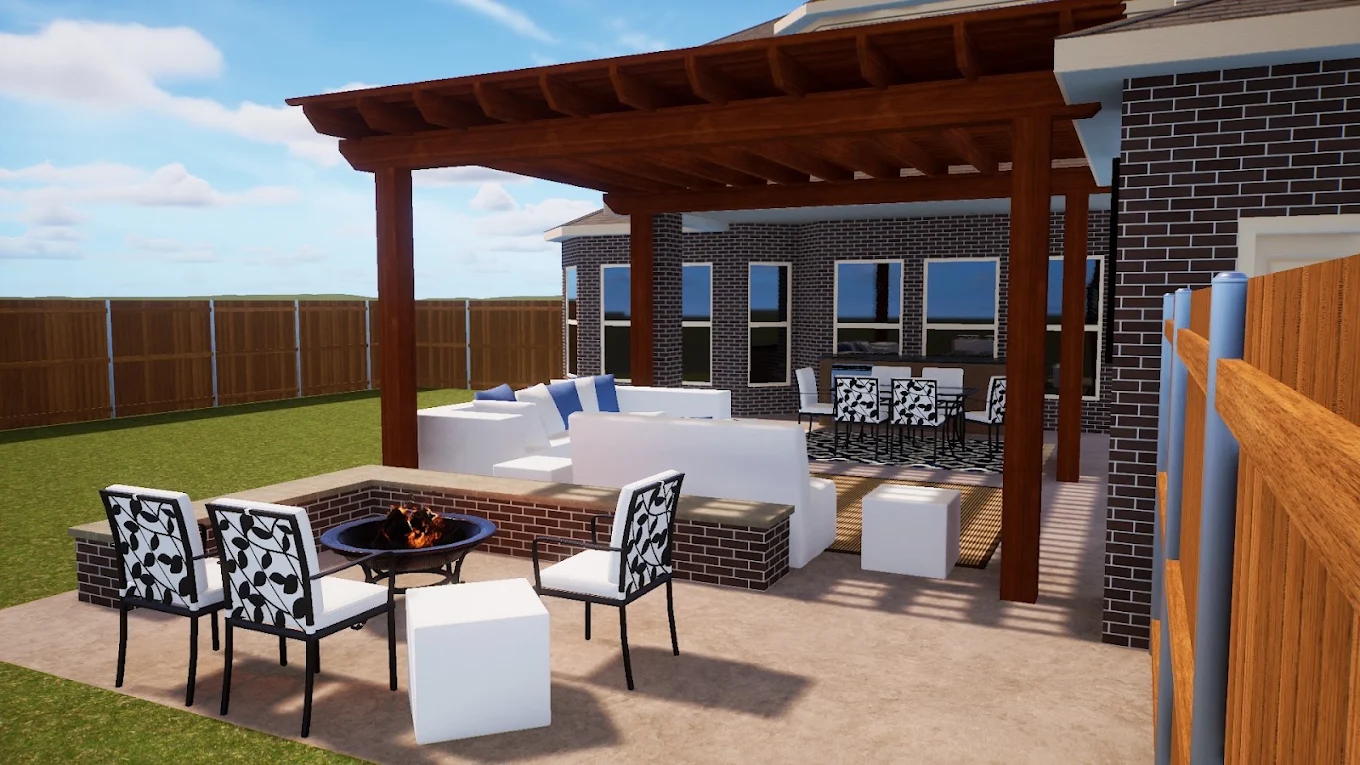
Woodbridge and Sachse Farms are established subdivisions, and associations in communities like these typically review exterior additions such as patio covers. We match the roof pitch, shingle or metal finish and trim color to the house and prepare the plans for the HOA submission alongside the city plan set.
Source: City of Sachse Residential Building Permit Procedures for Attached Patio Covers
An attached cover needs a building permit, while a detached one goes through the accessory building process. Estrada prepares the full plan set, adds the electrical plan when your design calls for it, and files everything.
Yes. Brick is a skin over the wall framing, so the cover connects to the studs and roof structure behind it. We find those members on site and show the connection on the drawings. Where the ledger meets the wall, the joint is flashed so water cannot run behind the veneer.
Now, if you think you will want them. Putting them on the original plans means one inspection trip and wiring run before the ceiling closes. Adding them later means opening a finished ceiling and filing again, which costs you time and patience.
Ask for its submittal form and any rules on roof color before we draw. Most boards want drawings and a picture of the finished look, and we can provide a 3D rendering on request. The HOA and the city review separately, so we send both at the same time.
We walk your Sachse yard, give you a straight price, and show you how the cover is built and tied in.