
Compact rear yards under old shade trees call for a cover drawn to the inch, so it fits the setbacks and looks like the house always had it. Serving Highland Park and all of Dallas County.
Call (469) 265-6259Two quick steps. We call back within one business day.
Highland Park has been building out since 1906, so many back yards are compact and shaded by mature trees on long-established lots. A patio cover here has to fit a tight space and look like it was part of the original home.
Space is the hard part here. We work out how much of the rear yard the town’s coverage and setback rules leave, then compare an attached cover with a detached one set toward the alley. The option that leaves more usable yard usually wins. If you want shade that reaches an outbuilding, we design that link with the cover from the start, so the two read as one piece and pass review together.
See our patio cover service or explore everything we build in Highland Park.
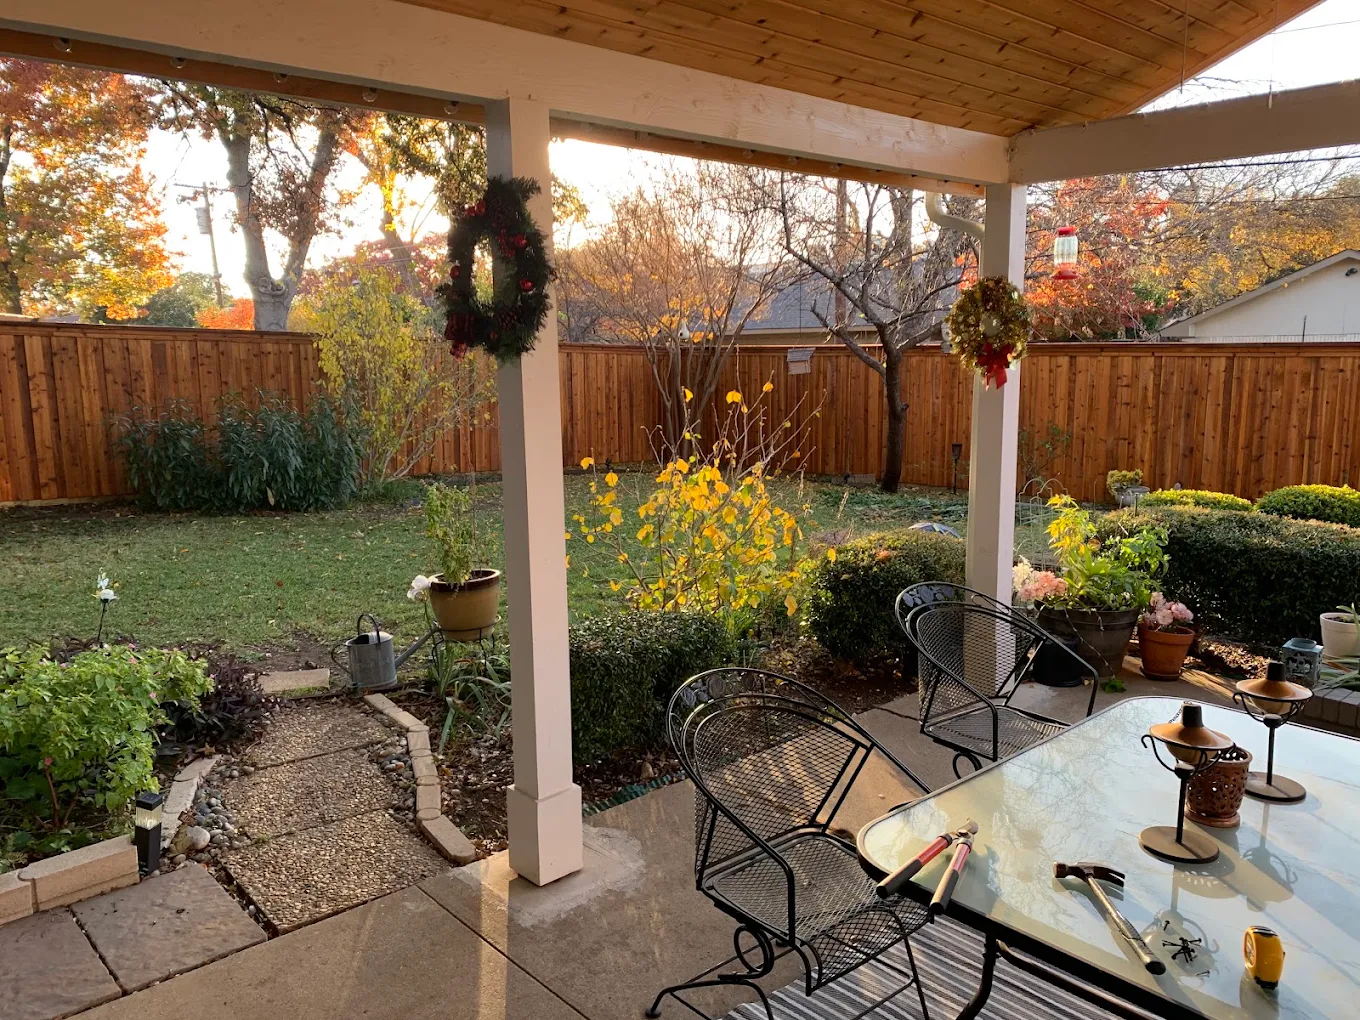
A roof off the back of the house, sized to the rear yard.
An open covered walk from the back door to an outbuilding.
A detached cover near the alley, facing the house.
Lights and fans for evenings under the trees.
Some owners like to see the roof pitch and post spacing before they commit. We can model the cover against your house in 3D so you can try a different size or finish on screen.
Mention it when you book the measuring visit in Highland Park.
Ask about a 3D rendering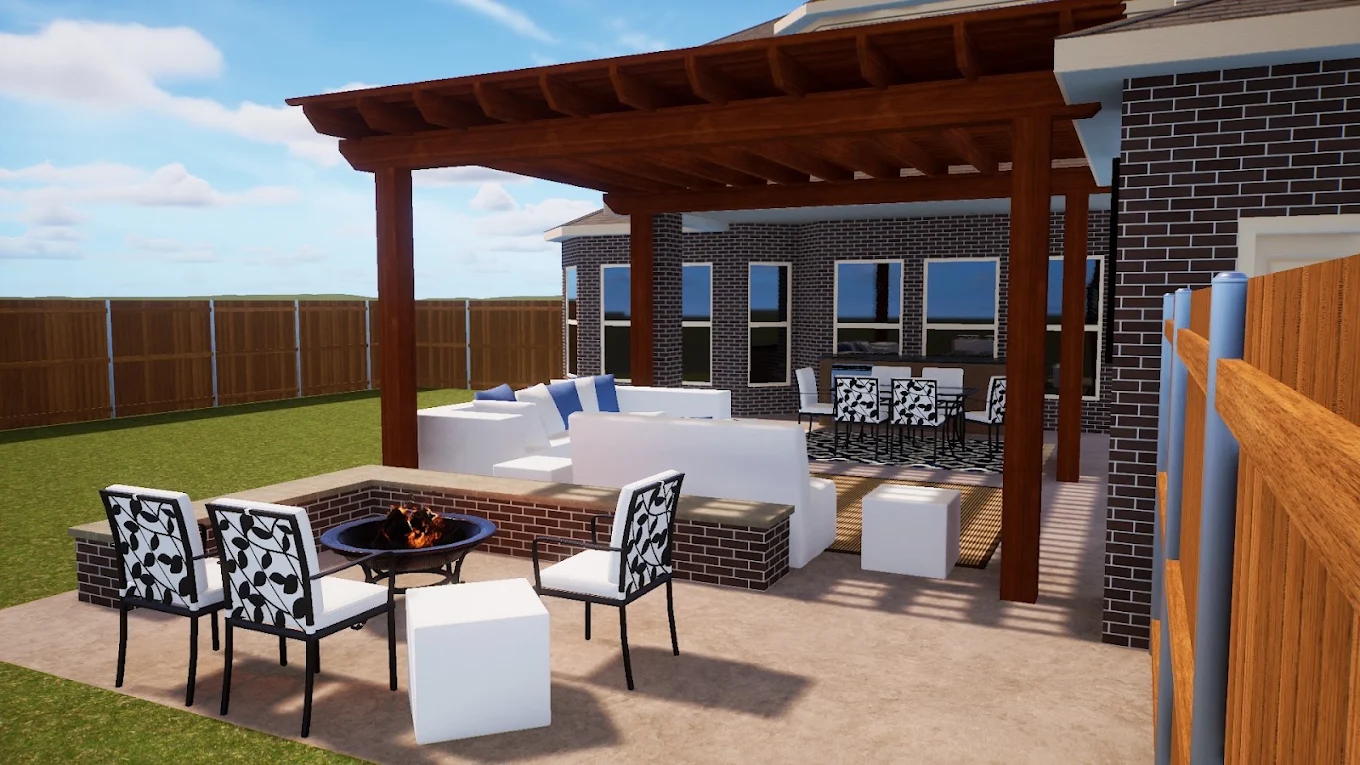
Old Highland Park, Turtle Creek Acreage, Hackberry Creek Acreage and Highland Park West follow town-wide rules rather than master-planned HOAs, so the town’s permit review is the bar to clear. We match the roof pitch, shingle or metal finish and trim color to the house and draw the plans from a survey so the setbacks are right the first time.
Source: Town of Highland Park Community Development Town of Highland Park Zoning Ordinance, Section 12 Accessory Building Regulations
It does, and town staff check the plans for both building and zoning compliance before approval. Estrada works from a survey and files the permit along with any electrical permit.
Start with a current survey that shows the house, garage and any other structures. We measure the back half of the lot from it and add up what is already under roof, then tell you how much room your zoning district leaves. That number sets the largest cover we can propose.
If yours is old or does not show the garage and alley as they are today, it is worth updating. Every measurement in our plans comes from it, and the town’s review leans on those measurements. A current survey keeps the plans from coming back for corrections and the start date from slipping.
Mostly the order of work. Wiring goes in while the framing is open, so we need fixture and switch locations before the ceiling is closed. The electrical side has its own permit, which we coordinate so it does not hold up the rest of the build.
We walk your Highland Park yard, give you a straight price, and show you how the cover is built and tied in.