
Older back yards built with a tiny slab, or none at all, gain a real outdoor room once a solid roof goes over the space behind the house. Serving Duncanville and all of Dallas County.
Call (469) 265-6259Two quick steps. We call back within one business day.
Most Duncanville houses went up between the 1960s and the 1980s, when back yards were built with a small slab or no patio at all. Adding a roof over that space is one of the simplest ways to make an older yard usable in the summer heat.
Most of these jobs start at the back door. We plan the cover around that door and the roofline above it, then pour new footings so the posts carry the roof without leaning on an old slab edge. Where there was never a patio, we plan the slab and the footings together so they work as one. Before we size anything, we walk the lot and note every outbuilding, since older sheds count toward the city’s limit too.
See our patio cover service or explore everything we build in Duncanville.
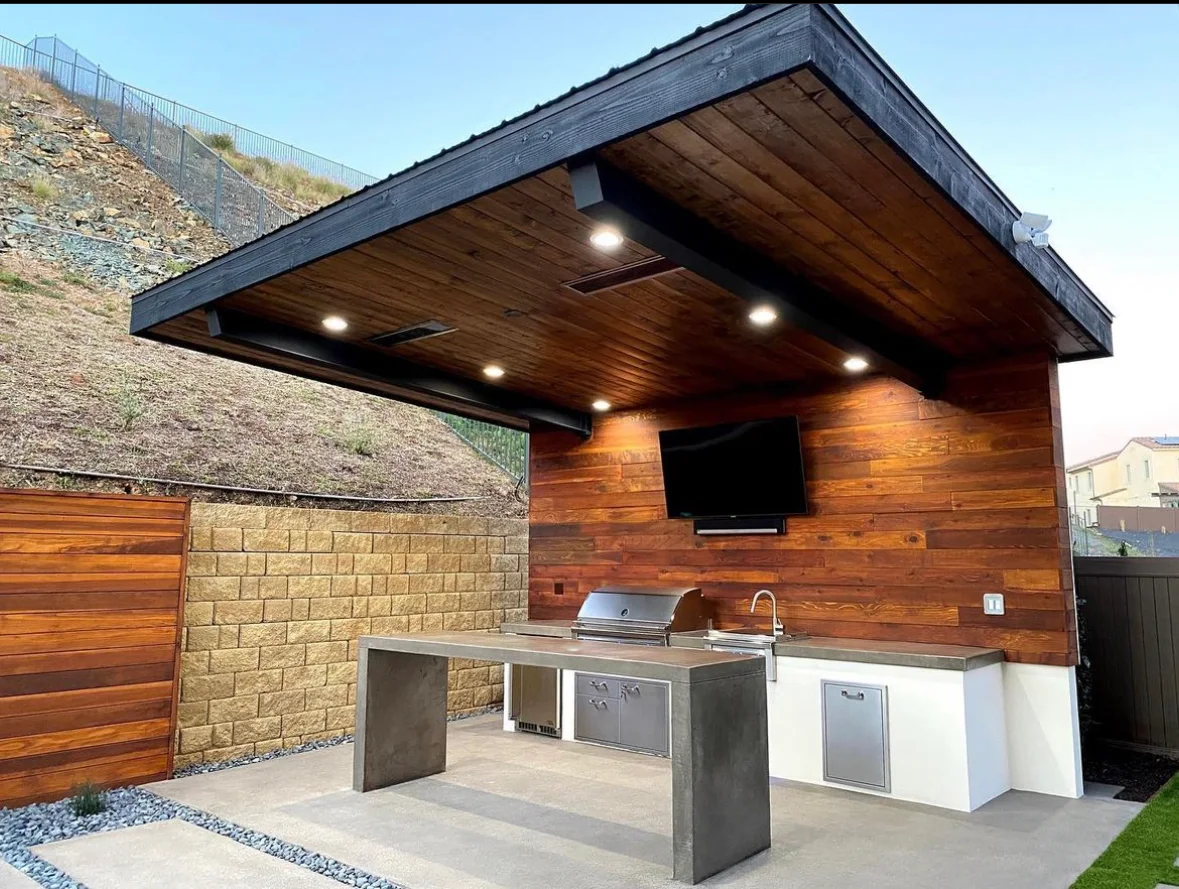
An attached roof that starts at the back door and covers the old slab.
New footings and a roof over ground that never had a real patio.
A standalone cover set back from the lines where the yard opens up.
Ceiling fans and lights placed over the seating area.
Not sure how a cover will look on your house? If it helps you decide, we can put together a 3D rendering first, so you can check the roofline, posts and finishes and change them before anything is built.
Just ask for one when we come out to your Duncanville home to measure.
Ask about a 3D rendering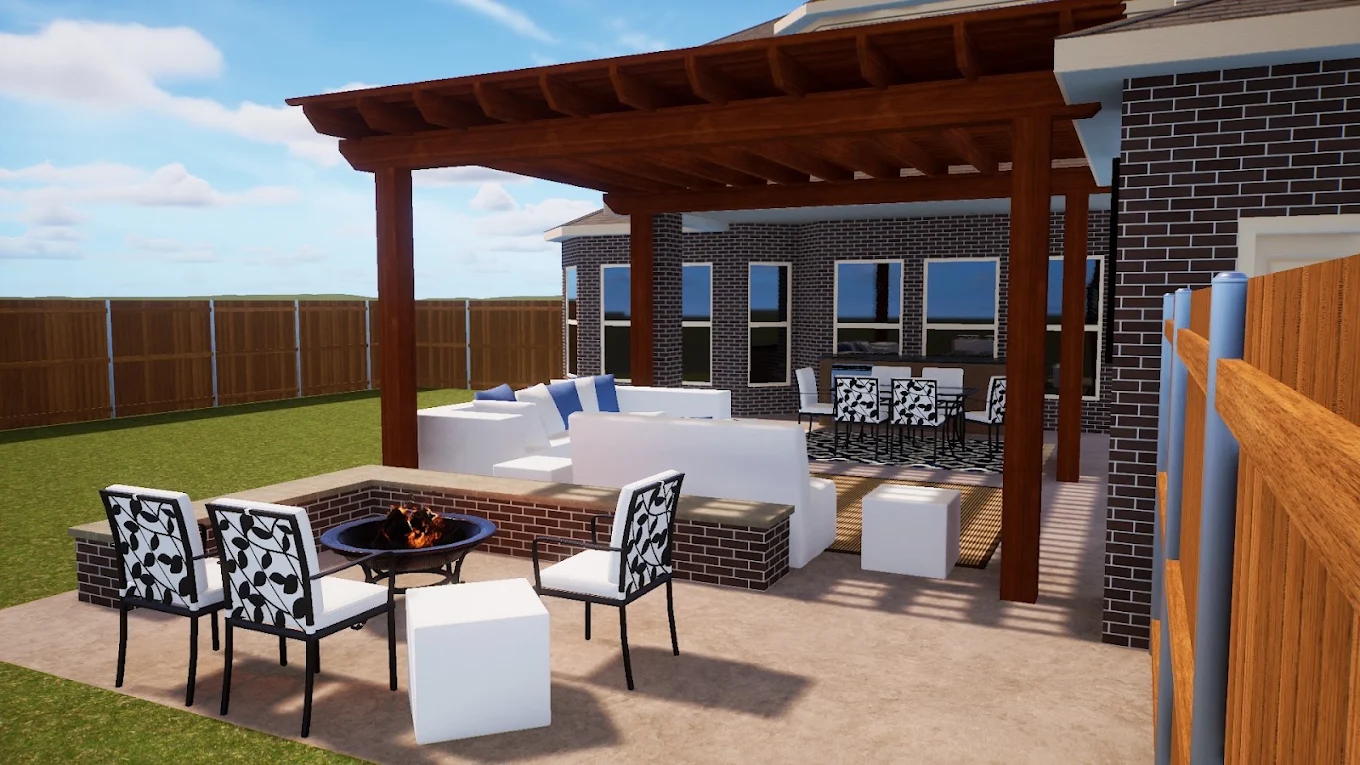
Duncanville is mostly established neighborhoods like Fairmeadows rather than newer HOA communities, so the city permit is usually the main review a patio cover goes through. If your street does carry deed restrictions, we read them first, and on every job we match the roof pitch, shingle or metal finish and trim color to the house so the cover looks original to it.
Source: City of Duncanville Permit and Inspection Services City of Duncanville Zoning Ordinance, Article 4 Development Standards (Sec. 4.06)
Duncanville counts a cover as an accessory building, so a permit is needed and the builder must hold city registration. Estrada pulls it, starts promptly so the permit stays active and builds to the approved plans.
We do, as the contractor on the job. You approve the drawings, we file them, and we time the start so the build finishes while the permit is still active. Your part is keeping the survey handy and telling us about any deed restrictions on your street before we draw.
Usually right off the back door, where you will use it most. We look at where the afternoon sun lands, where water runs after a storm and where the rear setback falls, then suggest a size. A cover that starts at the door also keeps you dry carrying food or drinks outside.
Now is easier. Wiring run during framing hides inside the beams, and the fan boxes go where the roof framing can carry them. Adding fans after the ceiling is closed means opening it up again, plus a separate trip through the city’s electrical permit.
We walk your Duncanville yard, give you a straight price, and show you how the cover is built and tied in.