
On ground that heaves with the seasons and sheds hard summer rain, a cover with deep footings and planned gutters gives the yard shade that stays square for years. Serving Cedar Hill and all of Dallas County.
Call (469) 265-6259Two quick steps. We call back within one business day.
Much of Cedar Hill sits on Austin chalk limestone under a layer of gumbo clay, and that clay swells and shrinks with the seasons. A patio cover here needs footings planned for that ground, and a covered slab stays usable through the long summer heat.
Post holes here can pass through soft clay and then stop on chalk rock. So we dig first and size second: each hole tells us how deep that footing goes, and two posts on one cover can end up at different depths. Planning it that way keeps the posts from riding up and down as the clay swells. If you lean toward a freestanding cover, we settle its size early, because the city’s accessory standard changes with size.
See our patio cover service or explore everything we build in Cedar Hill.
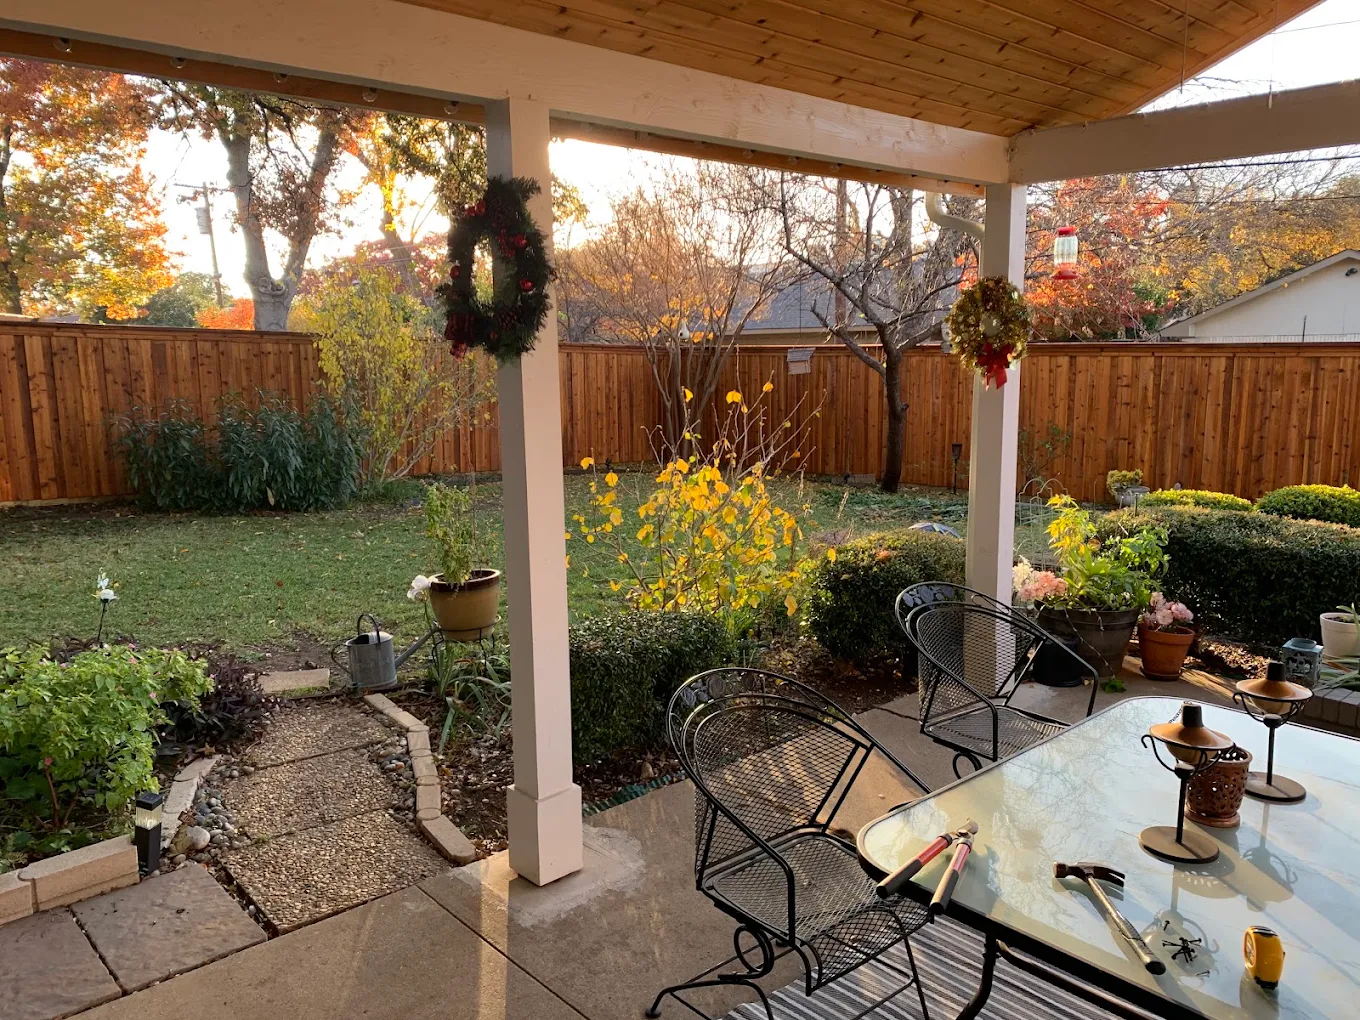
Tied into the roofline, with the drainage worked out on paper first.
A gable roof that reads as part of the house from the yard.
A standalone roof over a slab, on footings dug for the clay.
Ceiling fans and lighting run to the cover during the build.
If you are torn between two sizes or roof styles, a 3D rendering settles it faster than a sketch. We can draw your cover in place and adjust it with you until it looks right.
It is available on request for Cedar Hill projects, so just ask.
Ask about a 3D rendering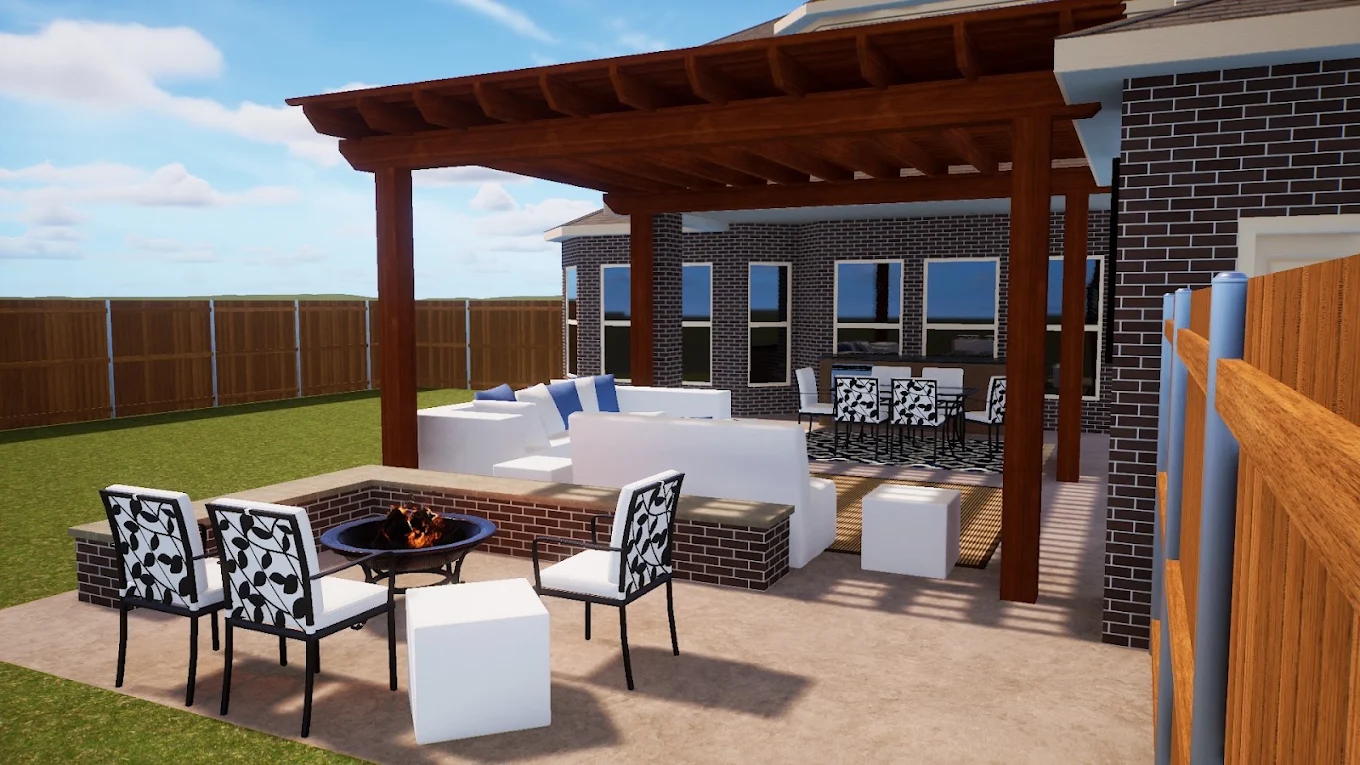
Lake Ridge has a property owners association over its gated communities, High Pointe has its own HOA plus a city overlay district, and The Creeks at Windmill Hill carries a mandatory HOA. Associations like these typically review exterior additions such as patio covers, so we match the roof pitch, shingle or metal finish and trim color to the house and prepare the plans for the HOA submission.
Source: City of Cedar Hill Code of Ordinances, Ch. 4 Art. XVII (International Residential Code amendments) City of Cedar Hill Zoning Ordinance, Sec. 23-5.7.10 Accessory buildings
Based on how the city wrote its code, no, so plan on a building permit for any cover. Estrada prepares the drawings, gutters included, and handles the filing with Cedar Hill.
Your survey or plat, a rough idea of size, and any HOA approval form if your street has an association. We draw the cover, footings and drainage from the survey, so the set the city sees and the set your association sees are the same drawings.
It is easier to decide now. Fan and light wiring run during framing stays hidden inside the beams. Making the cover larger later means new posts, new footings in the clay and new drawings. For a freestanding cover, a bigger footprint can also move it into a stricter design category, so we pick the final size before we file.
Usually a written request with drawings, the roof material and the colors. We supply the drawings and a finish list taken from your house, and you send them in. Starting that request before the city permit keeps the two reviews from stacking up at the end.
We walk your Cedar Hill yard, give you a straight price, and show you how the cover is built and tied in.